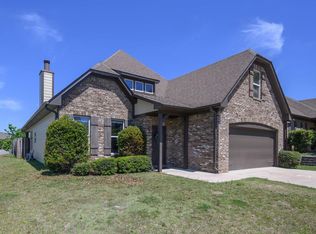
Welcome home to this beautiful 4-bedroom, 2-bath home offering 1,878 square feet of thoughtfully designed living space in highly desirable Timberline community! Designed with both comfort and style in mind, this home features an open-concept floor plan that's perfect for everyday living and entertaining. The spacious living areas showcase gorgeous hardwood floors and plantation shutters throughout, while the bedrooms offer the comfort of plush carpeting. The formal dining room provides an elegant space for hosting family gatherings and special occasions. Step outside to enjoy the screened-in back porch, where you can relax and take in the peaceful views. Beyond the community fence, you'll enjoy the scenic backdrop of a private farm. Additional features include a spacious 2-car garage, pull-down attic access for extra storage, and a convenient location with easy access to the interstate, making commuting a breeze.
Coming soon
$288,000
1080 Pine Valley Dr, Calera, AL 35040
4beds
1,878sqft
Single Family Residence
Built in 2014
8,712 Square Feet Lot
$-- Zestimate®
$153/sqft
$33/mo HOA
What's special
- 1 day |
- 47 |
- 6 |
Zillow last checked:
Listing updated:
Listed by:
Debbie Horton 205-281-2448,
RealtySouth-Inverness Office
Source: GALMLS,MLS#: 21459745
Facts & features
Interior
Bedrooms & bathrooms
- Bedrooms: 4
- Bathrooms: 2
- Full bathrooms: 2
Rooms
- Room types: Bedroom, Den/Family (ROOM), Bathroom, Kitchen, Master Bathroom, Master Bedroom
Primary bedroom
- Level: First
Bedroom 1
- Level: First
Bedroom 2
- Level: First
Bedroom 3
- Level: First
Primary bathroom
- Level: First
Bathroom 1
- Level: First
Family room
- Level: First
Kitchen
- Features: Laminate Counters
- Level: First
Basement
- Area: 0
Heating
- Electric
Cooling
- Central Air, Electric
Appliances
- Included: Electric Cooktop, Dishwasher, Disposal, Microwave, Electric Oven, Electric Water Heater
- Laundry: Electric Dryer Hookup, Washer Hookup, Main Level, Laundry Closet, Yes
Features
- None, High Ceilings, Smooth Ceilings, Tray Ceiling(s), Soaking Tub, Linen Closet, Separate Shower, Shared Bath, Split Bedrooms, Tub/Shower Combo, Walk-In Closet(s)
- Flooring: Concrete, Hardwood, Tile, Vinyl
- Attic: None
- Number of fireplaces: 1
- Fireplace features: Gas Log, Family Room, Gas
Interior area
- Total interior livable area: 1,878 sqft
- Finished area above ground: 1,878
- Finished area below ground: 0
Property
Parking
- Total spaces: 2
- Parking features: Parking (MLVL), Garage Faces Front
- Garage spaces: 2
Features
- Levels: One
- Stories: 1
- Patio & porch: Open (PATIO), Patio, Porch
- Exterior features: Lighting
- Pool features: In Ground, Community
- Has view: Yes
- View description: None
- Waterfront features: No
Lot
- Size: 8,712 Square Feet
Details
- Parcel number: 343062003023.000
- Special conditions: N/A
Construction
Type & style
- Home type: SingleFamily
- Property subtype: Single Family Residence
- Attached to another structure: Yes
Materials
- 1 Side Brick, HardiPlank Type, Stone
- Foundation: Slab
Condition
- Year built: 2014
Utilities & green energy
- Water: Public
- Utilities for property: Sewer Connected, Underground Utilities
Community & HOA
Community
- Subdivision: Timberline
HOA
- Has HOA: Yes
- Services included: None
- HOA fee: $400 annually
Location
- Region: Calera
Financial & listing details
- Price per square foot: $153/sqft
- Tax assessed value: $266,700
- Price range: $288K - $288K
- Date on market: 7/21/2026
Estimated market value
Not available
Estimated sales range
Not available
Not available
Price history
| Date | Event | Price |
|---|---|---|
| 7/31/2013 | Sold | $158,672$84/sqft |
Source:  GALMLS #565069 Report a problem GALMLS #565069 Report a problem | ||
Public tax history
| Year | Property taxes | Tax assessment |
|---|---|---|
| 2025 | -- | $26,680 +6.3% |
| 2024 | -- | $25,100 +3.2% |
| 2023 | -- | $24,320 +17.3% |
| 2022 | $1,120 | $20,740 +10.4% |
| 2021 | -- | $18,780 +10.9% |
| 2020 | -- | $16,940 -8.6% |
| 2019 | -- | $18,540 +7.5% |
| 2017 | -- | $17,240 +4.7% |
| 2015 | -- | $16,460 +5.6% |
| 2014 | -- | $15,580 +429.9% |
| 2013 | $159 | $2,940 |
| 2012 | $159 | $2,940 |
Find assessor info on the county website
Monthly payment
Est. payment
Payment breakdown
Explore the cost of this home by adjusting the details. Changes won't be saved.Climate risks
Neighborhood: 35040
Nearby schools
GreatSchools rating
- 3/10Calera Elementary SchoolGrades: K-2Distance: 2.2 mi
- 8/10Calera Middle SchoolGrades: 6-8Distance: 5.5 mi
- 6/10Calera High SchoolGrades: 9-12Distance: 2.9 mi
Schools provided by the listing agent
- Elementary: Calera
- Middle: Calera
- High: Calera
Source: GALMLS. This data may not be complete. We recommend contacting the local school district to confirm school assignments for this home.
- $276,2003 bd2 ba1.7k sqft1076 Pine Valley Dr, Calera, AL 35040Off Market

- $282,400-- bd2 ba2.1k sqft1084 Pine Valley Dr, Calera, AL 35040Off Market
- $359,6005 bd3 ba3.2k sqft1148 Pine Valley Dr, Calera, AL 35040Off Market
- $332,000-- bd2 ba3.2k sqft1088 Pine Valley Dr, Calera, AL 35040Off Market
- $253,0003 bd2 ba1.5k sqft1072 Pine Valley Dr, Calera, AL 35040Off Market
- $330,6005 bd3 ba2.8k sqft1120 Pine Valley Dr, Calera, AL 35040Off Market
- $230,1003 bd2 ba1.3k sqft1068 Pine Valley Dr, Calera, AL 35040Off Market
- $336,000-- bd3 ba3.1k sqft1025 Bethpage Ln, Calera, AL 35040Off Market
A local agent can set up tours, give advice and negotiate with sellers.
A local lender can help you make sure your offer is ready when you are.
Similar homes
- $285,0004 bd2 ba2k sqftTbd, Calera, AL 35040For Sale

 MLS ID #21456627, Jenn Saliba, Keller Williams Realty Hoover. GALMLS
 - $310,0004 bd2 ba1.8k sqft1045 Pine Valley Dr, Calera, AL 35040For Sale
 MLS ID #21455688, Dustin Lewis, Keller Williams Metro South. GALMLS
 - $300,0004 bd2 ba2.3k sqft1001 Medinah Dr, Calera, AL 35040For Sale
 MLS ID #21452579, Dustin Lewis, Keller Williams Metro South. GALMLS
 - $320,0003 bd2 ba2k sqft1000 Riviera Dr, Calera, AL 35040For Sale
 MLS ID #21456494, Jessica Gilmore, ARC Realty Vestavia. GALMLS
 - $275,0003 bd2 ba1.5k sqft1036 Pine Valley Dr, Calera, AL 35040For SaleMLS ID #21455947, Leigh Ann Farrington, Keller Williams Realty Vestavia. GALMLS
- $265,0003 bd2 ba1.3k sqft1008 Bethpage Ln, Calera, AL 35040For SaleMLS ID #21456155, Ethan Morgan, Sold South Realty. GALMLS
- $284,9004 bd2 ba2k sqftSpectrum, Calera, AL 35040For SaleMLS ID #21458455, Dianna Howell, Keller Williams Realty Hoover. GALMLS
- $295,0004 bd3 ba2.1k sqft120 Briarfield Ln, Calera, AL 35040For SaleMLS ID #21456915, Donna Thigpen, Five Star Real Estate, LLC. GALMLS
- $249,9003 bd2 ba1.7k sqft1041 Emerald Ridge Dr, Calera, AL 35040For SaleMLS ID #21459826, Abby Pate, Keller Williams Realty Hoover. GALMLS
- $--4 bd2 ba1.8k sqft250 Ivy Hills Cir, Calera, AL 35040AuctionAuction.com 2
- $279,9004 bd2 ba1.4k sqft336 Oakmont Cir, Calera, AL 35040New ConstructionGALMLS
- $299,9004 bd2 ba1.7k sqft337 Oakmont Cir, Calera, AL 35040New ConstructionGALMLS
- $339,9004 bd3 ba2.2k sqft345 Oakmont Cir, Calera, AL 35040New ConstructionGALMLS
- $269,9994 bd3 ba2.2k sqft2050 Kerry Cir, Calera, AL 35040For SaleMLS ID #21458322, Zak Jones, Keller Williams Metro South. GALMLS
- $345,0004 bd3 ba2.5k sqftSpectrum & Att&t, Calera, AL 35040For SaleMLS ID #21454464, Terri Steinert, ERA King Real Estate - Hoover. GALMLS
- $317,9005 bd3 ba2k sqft328 Oakmont Cir, Calera, AL 35040New ConstructionGALMLS
- from $284,9004 bd2 ba1.4k sqftThe Freeport Plan, Timberline, Calera, AL 35040New ConstructionDR Horton
- from $324,9004 bd2 ba1.8k sqftThe Rhett Plan, Timberline, Calera, AL 35040New ConstructionDR Horton
- $319,9005 bd3 ba2k sqft341 Oakmont Cir, Calera, AL 35040New ConstructionMLS ID #21454387, Mellanie Wright, DHI Realty of Alabama. GALMLS
- $275,0003 bd2 ba1.4k sqft5830 County Road 151, Calera, AL 35040For SaleMLS ID #21452533, Courtney Higdon, ARC Realty Pelham Branch. GALMLS
