Skip main navigation
Sold for $139,000
  • $139,000

    1080 Stafford Pl, Detroit, MI 48207

    4beds
    1,750sqft
    Townhouse
    Built in 1966
    -- sqft lot
    $202,400 Zestimate®
    $79/sqft
    $3,196 Estimated rent

    Home value

    $202,400

    $176,000 - $233,000

    $3,196/mo

    Zestimate® history
    Loading
    Loading...

    Owner options

    List your home for rent

    $3,196/mo

    Rent Zestimate®

    Find your next renter with Zillow Rental Manager. Plus, with online applications, you can quickly screen prospective tenants – for free.

    Learn more

    $3,196/mo

    Rent Zestimate®

    Refinance and save

    $1,867/mo

    Est. payment

    Refinancing to a lower rate could help reduce your monthly payments and save thousands over the life of the loan.

    See today's rates

    $1,867/mo

    Est. payment

    Explore your selling options

    Work with a Zillow partner agent

    Leverage their expertise and Zillow's premium Showcase listings to get your home seen by more buyers.

    Get started

    List with your own agent

    Get your home in front of millions of buyers by listing it on Zillow.

    Learn how to do it

    Sell it yourself

    Take full control of how buyers see your home on Zillow by listing For Sale by Owner (FSBO).

    List your home

    What's special

    Hardwood floors throughoutGranite countersNewer kitchen cabinetsUpgraded back splash
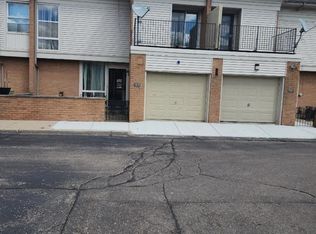
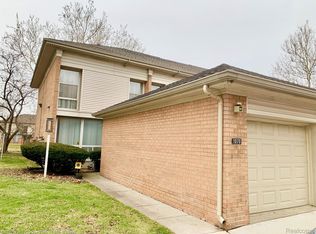
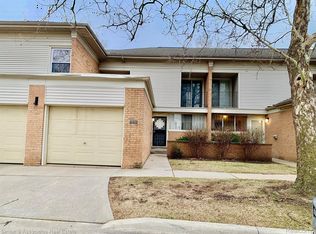
    This beautiful end unit condo is a co-op, part of Town Square Cooperative. The HOA fee includes Detroit city taxes, all exterior and interior maintenance, hot water heater, furnace, plumbing, electrical, garbage, snow removal, water and much more! This spacious 4 bedroom condo has many upgrades including newer kitchen cabinets, granite counters and an upgraded back splash. Hardwood floors throughout and a nice private patio out back. Enjoy downtown living just steps away from Little Caesars Arena, Ford Field, Greektown, Comerica Park, the Dequindre Cut and city center! Financing has been approved by National Cooperative Bank (NCB) All sales are subject to Town Square Cooperative Board of Directors Approval.

    Zillow last checked:

    Listing updated:

    Listed by:

    Ian Allen 586-817-2648,

    Brookstone, Realtors LLC

    Bought with:

    Randall S Fogelman, 6501278483

    O'Connor Realty Detroit, LLC

    Source: Realcomp II,MLS#: 20230086338MLS Logo

    Facts & features

    Interior

    Bedrooms & bathrooms
    • Bedrooms: 4
    • Bathrooms: 3
    • Full bathrooms: 1
    • 1/2 bathrooms: 2
    Primary bedroom
    • Level: Second
    • Dimensions: 15 x 15
    Bedroom
    • Level: Second
    • Dimensions: 9 x 11
    Bedroom
    • Level: Second
    • Dimensions: 10 x 10
    Bedroom
    • Level: Second
    • Dimensions: 10 x 11
    Other
    • Level: Second
    Other
    • Level: Second
    Other
    • Level: Entry
    Living room
    • Level: Entry
    • Dimensions: 12 x 18
    Heating
    • Forced Air, Natural Gas
    Cooling
    • Ceiling Fans, Central Air
    Appliances
    • Included: Disposal, Dryer, Free Standing Gas Oven, Free Standing Refrigerator, Washer
    Features
    • Basement: Unfinished
    • Has fireplace: No
    Interior area
    • Total interior livable area: 1,750 sqft
    • Finished area above ground: 1,750

    Property

    Parking
    • Total spaces: 1
    • Parking features: One Car Garage, Attached, Direct Access
    • Attached garage spaces: 1
    Features
    • Levels: Two
    • Stories: 2
    • Entry location: GroundLevel
    Details
    • Special conditions: Short Sale No,Standard

    Construction

    Type & style
    • Home type: Townhouse
    • Architectural style: Townhouse
    • Property subtype: Townhouse
    Materials
    • Brick
    • Foundation: Basement, Poured
    Condition
    • New construction: No
    • Year built: 1966
    • Major remodel year: 2019

    Utilities & green energy

    • Sewer: Public Sewer
    • Water: Public

    Community & neighborhood

    Location
    • Region: Detroit

    HOA & financial

    HOA
    • Has HOA: Yes
    • HOA fee: $850 monthly
    • Association phone: 313-567-2598

    Other

    Other facts
    • Listing agreement: Exclusive Right To Sell
    • Listing terms: Cash,Conventional

    Price history

    DateEventPrice
    2/29/2024Sold$139,000-12.6%$79/sqft
    Source: Realcomp II #20230086338 Report a problem
    1/21/2024Pending sale$159,000$91/sqft
    Source: Realcomp II #20230086338 Report a problem
    1/8/2024Price change$159,000-5.9%$91/sqft
    Source: Realcomp II #20230086338 Report a problem
    1/1/2024Price change$169,000-5.6%$97/sqft
    Source: Realcomp II #20230086338 Report a problem
    11/7/2023Price change$179,000-5.3%$102/sqft
    Source: Realcomp II #20230086338 Report a problem
    10/23/2023Price change$189,000-5%$108/sqft
    Source: Realcomp II #20230086338 Report a problem
    10/10/2023Listed for sale$199,000$114/sqft
    Source: Realcomp II #20230086338 Report a problem

    Public tax history

    Tax history is unavailable.

    Neighborhood: Elmwood Park

    Nearby schools

    GreatSchools rating
    Get a cash offer in 3 minutes
    Find out how much your home could sell for in as little as 3 minutes with a no-obligation cash offer.
    Estimated market value
    $202,400
    Get a cash offer in 3 minutes
    Find out how much your home could sell for in as little as 3 minutes with a no-obligation cash offer.
    Estimated market value
    $202,400