Skip main navigation
Sold
  • $180,000

    1118 Stafford Pl, Detroit, MI 48207

    2beds
    1,250sqft
    Stock Cooperative
    Built in 1970
    -- sqft lot
    $183,400 Zestimate®
    $144/sqft
    $2,445 Estimated rent

    Home value

    $183,400

    $167,000 - $202,000

    $2,445/mo

    Zestimate® history
    Loading
    Loading...

    Owner options

    List your home for rent

    $2,445/mo

    Rent Zestimate®

    Find your next renter with Zillow Rental Manager. Plus, with online applications, you can quickly screen prospective tenants – for free.

    Learn more

    $2,445/mo

    Rent Zestimate®

    Refinance and save

    $1,044/mo

    Est. payment

    Refinancing to a lower rate could help reduce your monthly payments and save thousands over the life of the loan.

    See today's rates

    $1,044/mo

    Est. payment

    Explore your selling options

    Work with a Zillow partner agent

    Leverage their expertise and Zillow's premium Showcase listings to get your home seen by more buyers.

    Get started

    List with your own agent

    Get your home in front of millions of buyers by listing it on Zillow.

    Learn how to do it

    Sell it yourself

    Take full control of how buyers see your home on Zillow by listing For Sale by Owner (FSBO).

    List your home

    What's special

    View of downtownOak hardwood flooringStone countertopsFloor to ceiling windowsCovered balconyPrivate outdoor patioStainless steel appliances
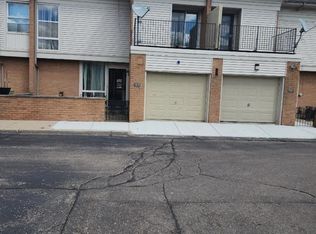
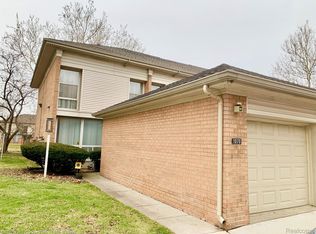
    Lovely updated two bedroom unit w/attached garage available at Town Square Cooperative. Updated kitchen w/stone countertops, backsplash, & stainless steel appliances. The dining room blends into the living room w/access to a private outdoor patio that backs up to Elmwood Park. Primary bedroom on the second floor has a covered balcony w/ view of downtown. Secondary bedroom overlooks Elmwood Park. Oak hardwood flooring throughout the first and second floor. Large floor to ceiling windows in every room. Unfinished basement w/ storage. HOA fee of $830 covers real estate taxes, insurance, snow removal, lawn service, replacement of hot water heater & furnace, water/sewer/garbage, and interior & exterior maintenance. Financing available through National Cooperative Bank w/minimum 10% down

    Zillow last checked:

    Listing updated:

    Listed by:

    Gustaf Andreasen 313-690-3368,

    @properties Christie's Int'l

    Bought with:

    Jay Taylor

    Source: MichRIC,MLS#: 25015131MLS Logo

    Facts & features

    Interior

    Bedrooms & bathrooms
    • Bedrooms: 2
    • Bathrooms: 2
    • Full bathrooms: 1
    • 1/2 bathrooms: 1
    Primary bedroom
    • Level: Upper
    • Area: 192
    • Dimensions: 16.00 x 12.00
    Bedroom 2
    • Level: Upper
    • Area: 143
    • Dimensions: 13.00 x 11.00
    Bathroom 1
    • Level: Upper
    • Area: 55
    • Dimensions: 11.00 x 5.00
    Bathroom 2
    • Level: Lower
    • Area: 28
    • Dimensions: 7.00 x 4.00
    Dining room
    • Level: Lower
    • Area: 81
    • Dimensions: 9.00 x 9.00
    Kitchen
    • Level: Lower
    • Area: 90
    • Dimensions: 9.00 x 10.00
    Living room
    • Level: Lower
    • Area: 192
    • Dimensions: 16.00 x 12.00
    Heating
    • Forced Air
    Cooling
    • Central Air
    Appliances
    • Included: Dishwasher, Disposal, Dryer, Oven, Refrigerator, Washer
    • Laundry: In Basement
    Features
    • Flooring: Wood
    • Basement: Full
    • Has fireplace: No
    Interior area
    • Total structure area: 1,250
    • Total interior livable area: 1,250 sqft
    • Finished area below ground: 0

    Property

    Parking
    • Total spaces: 1
    • Parking features: Attached
    • Garage spaces: 1
    Features
    • Stories: 2
    • Exterior features: Balcony
    • Fencing: Front Yard
    Details
    • Parcel number: 1234

    Construction

    Type & style
    • Home type: Cooperative
    • Property subtype: Stock Cooperative
    Materials
    • Brick, Vinyl Siding
    • Roof: Asphalt
    Condition
    • New construction: No
    • Year built: 1970

    Utilities & green energy

    • Sewer: Public Sewer
    • Water: Public
    • Utilities for property: Phone Connected, Natural Gas Connected, Cable Connected

    Community & neighborhood

    Security
    • Security features: Gated Community
    Location
    • Region: Detroit
    • Subdivision: Town Square Coopeartive

    Other

    Other facts
    • Listing terms: Cash,Conventional
    • Road surface type: Paved

    Price history

    DateEventPrice
    11/18/2025Sold$180,000-2.7%$144/sqft
    Source: MichRIC #25015131 Report a problem
    11/15/2025Pending sale$185,000$148/sqft
    Source: MichRIC #25015131 Report a problem
    9/23/2025Price change$185,000-7%$148/sqft
    Source: MichRIC #25015131 Report a problem
    4/14/2025Listed for sale$199,000-7.4%$159/sqft
    Source: MichRIC #25015131 Report a problem
    12/23/2024Listing removed$215,000$172/sqft
    Source: Realcomp II #20240065887 Report a problem
    9/4/2024Listed for sale$215,000+244%$172/sqft
    Source: Realcomp II #20240065887 Report a problem
    3/25/2015Sold$62,500$50/sqft
    Source: Agent Provided Report a problem

    Public tax history

    Tax history is unavailable.

    Neighborhood: Elmwood Park

    Nearby schools

    GreatSchools rating
    Get pre-qualified for a loan
    At Zillow Home Loans, we can pre-qualify you in as little as 5 minutes with no impact to your credit score.

    An equal housing lender. NMLS #10287.