Skip main navigation
Sold for $105,000
  • $105,000

    1096 Stafford Pl, Detroit, MI 48207

    2beds
    1,400sqft
    Townhouse
    Built in 1968
    -- sqft lot
    $126,600 Zestimate®
    $75/sqft
    $2,654 Estimated rent

    Home value

    $126,600

    $109,000 - $147,000

    $2,654/mo

    Zestimate® history
    Loading
    Loading...

    Owner options

    List your home for rent

    $2,654/mo

    Rent Zestimate®

    Find your next renter with Zillow Rental Manager. Plus, with online applications, you can quickly screen prospective tenants – for free.

    Learn more

    $2,654/mo

    Rent Zestimate®

    Refinance and save

    $1,414/mo

    Est. payment

    Refinancing to a lower rate could help reduce your monthly payments and save thousands over the life of the loan.

    See today's rates

    $1,414/mo

    Est. payment

    Explore your selling options

    Work with a Zillow partner agent

    Leverage their expertise and Zillow's premium Showcase listings to get your home seen by more buyers.

    Get started

    List with your own agent

    Get your home in front of millions of buyers by listing it on Zillow.

    Learn how to do it

    Sell it yourself

    Take full control of how buyers see your home on Zillow by listing For Sale by Owner (FSBO).

    List your home

    What's special

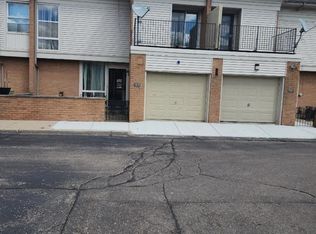
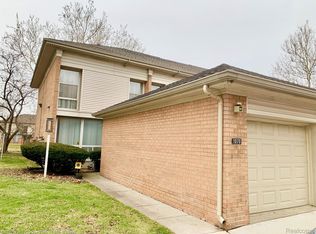
    Tremendous Opportunity in Town Square Cooperative! Affordable Mid-Century modern corner unit. Walking distance to Rivertown Meijer, Eastern Market, Downtown Detroit, Comerica Park, Ford Field, and Little Caesar's Arena. This 2 bedroom, 1.1 bath townhome boasts a private patio, attached one car garage and full basement. Highlights include original hardwood floors, HUGE closets in both bedrooms and floor to ceiling windows in every room. Town Square is a secluded neighborhood that connects you to the Dennis Archer Greenway, beautifully landscaped parks and bike paths. HOA fee covers taxes, insurance, water/sewer/garbage, exterior and interior maintenance, snow removal, lawn care. Conventional financing available through National Cooperative Bank.

    Zillow last checked:

    Listing updated:

    Listed by:

    James L Hall 313-506-6538,

    Simon & Associates Real Estate,

    Abby Joz 313-265-9937,

    Simon & Associates Real Estate

    Bought with:

    Vicki Ashton-Hendrixson, 6501152075

    Real Estate One Inc Southgate

    Source: Realcomp II,MLS#: 20230075888MLS Logo

    Facts & features

    Interior

    Bedrooms & bathrooms
    • Bedrooms: 2
    • Bathrooms: 2
    • Full bathrooms: 1
    • 1/2 bathrooms: 1
    Primary bedroom
    • Level: Second
    • Dimensions: 12 x 14
    Bedroom
    • Level: Second
    • Dimensions: 8 x 12
    Other
    • Level: Second
    • Dimensions: 8 x 5
    Other
    • Level: Entry
    • Dimensions: 6 x 5
    Dining room
    • Level: Entry
    • Dimensions: 8 x 12
    Kitchen
    • Level: Entry
    • Dimensions: 5 x 9
    Laundry
    • Level: Basement
    • Dimensions: 40 x 20
    Living room
    • Level: Entry
    • Dimensions: 12 x 24
    Heating
    • Forced Air, Natural Gas
    Features
    • Basement: Unfinished
    • Has fireplace: No
    Interior area
    • Total interior livable area: 1,400 sqft
    • Finished area above ground: 1,400

    Property

    Parking
    • Total spaces: 1.5
    • Parking features: Oneand Half Car Garage, Attached
    • Attached garage spaces: 1.5
    Features
    • Levels: Two
    • Stories: 2
    • Entry location: GroundLevel
    • Patio & porch: Patio
    • Exterior features: Barbecue, Grounds Maintenance, Lighting, Private Entrance
    Details
    • Parcel number: 0900047690
    • Special conditions: Short Sale No,Standard

    Construction

    Type & style
    • Home type: Townhouse
    • Architectural style: Townhouse
    • Property subtype: Townhouse
    Materials
    • Brick
    • Foundation: Basement, Poured
    • Roof: Asphalt
    Condition
    • New construction: No
    • Year built: 1968

    Utilities & green energy

    • Sewer: Public Sewer, Sewer At Street
    • Water: Public, Waterat Street

    Community & neighborhood

    Community
    • Community features: Sidewalks
    Location
    • Region: Detroit

    HOA & financial

    HOA
    • Has HOA: Yes
    • HOA fee: $810 monthly
    • Association phone: 313-567-2598

    Other

    Other facts
    • Listing agreement: Exclusive Right To Sell
    • Listing terms: Cash,Conventional

    Price history

    DateEventPrice
    1/31/2024Sold$105,000-8.7%$75/sqft
    Source: Realcomp II #20230075888 Report a problem
    1/26/2024Listed for sale$115,000$82/sqft
    Source: Realcomp II #20230075888 Report a problem
    12/12/2023Contingent$115,000$82/sqft
    Source: Realcomp II #20230075888 Report a problem
    11/19/2023Price change$115,000-4.2%$82/sqft
    Source: Realcomp II #20230075888 Report a problem
    9/28/2023Price change$120,000-19.5%$86/sqft
    Source: Realcomp II #20230075888 Report a problem
    7/30/2023Price change$149,000-10.2%$106/sqft
    Source: Realcomp II #20230010475 Report a problem
    6/5/2023Price change$166,000-7.8%$119/sqft
    Source: Realcomp II #20230010475 Report a problem
    3/18/2023Listed for sale$180,000-5.3%$129/sqft
    Source: Realcomp II #20230010475 Report a problem
    1/1/2023Listing removed--
    Source: Realcomp II #20221025860 Report a problem
    8/1/2022Listed for sale$190,000$136/sqft
    Source: Realcomp II #20221025860 Report a problem

    Public tax history

    Tax history is unavailable.

    Neighborhood: Elmwood Park

    Nearby schools

    GreatSchools rating
    Get a cash offer in 3 minutes
    Find out how much your home could sell for in as little as 3 minutes with a no-obligation cash offer.
    Estimated market value
    $126,600
    Get a cash offer in 3 minutes
    Find out how much your home could sell for in as little as 3 minutes with a no-obligation cash offer.
    Estimated market value
    $126,600