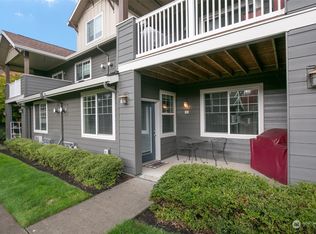
LOCATION, LOCATION, LOCATION. Perfect for the frequent traveler (10 mins to PDX), commuter or worker-bee-from-home who needs a quiet refuge, surrounded by greenery and nearby conveniences. Modernized home with many thoughtful touches, enter your sanctuary using your convenient, attached garage access, while guests arrive via your sizable, welcoming private patio. Upgrades include energy-efficient appliances, new bedroom carpeting and a pleasing color paint palette. The full-size indoor laundry is equipped with generous storage. All electrical switches & outlets have been updated (many with convenient USB charging ports), enhanced with energy saving LED ceiling lights. Efficient floor plan is enriched with tall ceilings and large windows.
Sold
Listed by: John L. Scott, Inc. Vancouver • Joan Mezzanatto
Bought with: ZNonMember-Office-MLS
$266,800
10800 SE 17TH Circle #M143, Vancouver, WA 98664
2beds
645sqft
Single Family Residence
Built in 2004
1 Square Feet Lot
$264,300 Zestimate®
$414/sqft
$1,722 Estimated rent
Home value
$264,300
$246,000 - $283,000
$1,722/mo
Zestimate® history
Owner options
List your home for rent
$1,722/mo
Rent Zestimate®
Find your next renter with Zillow Rental Manager. Plus, with online applications, you can quickly screen prospective tenants – for free.
$1,722/mo
Rent Zestimate®
Refinance and save
$1,915/mo
Est. payment
Refinancing to a lower rate could help reduce your monthly payments and save thousands over the life of the loan.
$1,915/mo
Est. payment
Explore your selling options
Work with a Zillow partner agent
Leverage their expertise and Zillow's premium Showcase listings to get your home seen by more buyers.
Get startedList with your own agent
Get your home in front of millions of buyers by listing it on Zillow.
Learn how to do itSell it yourself
Take full control of how buyers see your home on Zillow by listing For Sale by Owner (FSBO).
List your homeWhat's special
Lg covered patioNew interior paintCustom window coverings
Zillow last checked:
Listing updated:
Listed by:
Joan Mezzanatto,
John L. Scott, Inc. Vancouver
Bought with:
Non Member ZDefault
ZNonMember-Office-MLS
Source: NWMLS as distributed by MLS GRID,MLS#: 2281325
Facts & features
Interior
Bedrooms & bathrooms
- Bedrooms: 2
- Bathrooms: 2
- Full bathrooms: 2
- Main level bathrooms: 1
- Main level bedrooms: 1
Primary bedroom
- Description: WW Carpet, Closet, Hot Water Heater in Closet
- Level: Main
Bathroom full
- Description: Full Bath, Marble Floors, Marble Counter Tops
- Level: Main
Entry hall
- Description: Private Entry
- Level: Main
Kitchen without eating space
- Description: Granite Countertops, New Laminate Flooring, All New Appliances & they stay
- Level: Main
Living room
- Description: WW Carpet
- Level: Main
Utility room
- Description: BiFold Doors off kitchen, Washer & Dryer Stay
- Level: Main
Heating
- Fireplace, Wall Unit(s), Electric, Natural Gas
Cooling
- Wall Unit(s)
Appliances
- Included: Dishwasher(s), Dryer(s), Disposal, Microwave(s), Refrigerator(s), See Remarks, Stove(s)/Range(s), Washer(s), Garbage Disposal, Water Heater: Electric, Water Heater Location: Garage
Features
- Bath Off Primary
- Flooring: Laminate, Marble, See Remarks, Carpet
- Windows: Double Pane/Storm Window
- Basement: None
- Number of fireplaces: 1
- Fireplace features: Gas, Main Level: 1, Fireplace
Interior area
- Total structure area: 645
- Total interior livable area: 645 sqft
Property
Parking
- Total spaces: 1
- Parking features: Driveway, Attached Garage
- Attached garage spaces: 1
Accessibility
- Accessibility features: Accessible Bath, Accessible Bedroom, Accessible Central Living Area, Accessible Entrance, Accessible Kitchen
Features
- Levels: One
- Stories: 1
- Entry location: Main
- Patio & porch: Bath Off Primary, Double Pane/Storm Window, Fireplace, Laminate Hardwood, Wall to Wall Carpet, Water Heater
- Pool features: Community
Lot
- Size: 1 Square Feet
- Dimensions: 329/257
- Features: Paved, Sidewalk, Cable TV, High Speed Internet, Patio, Sprinkler System
- Topography: Level
Details
- Additional structures: ADU Beds: 1, ADU Baths: 1
- Parcel number: 112864030
- Zoning description: R-22,Jurisdiction: City
- Special conditions: Standard
- Other equipment: Leased Equipment: None
Construction
Type & style
- Home type: SingleFamily
- Architectural style: 1 Story
- Property subtype: Single Family Residence
Materials
- Cement Planked
- Foundation: Slab
- Roof: Composition
Condition
- Very Good
- Year built: 2004
- Major remodel year: 2004
Utilities & green energy
- Sewer: Sewer Connected
- Water: Public
Community & HOA
Community
- Features: CCRs, Clubhouse, Park
- Subdivision: Ellsworth
HOA
- HOA fee: $285 monthly
- HOA phone: 360-891-8060
Location
- Region: Vancouver
Financial & listing details
- Price per square foot: $414/sqft
- Annual tax amount: $1,841
- Date on market: 10/13/2024
- Cumulative days on market: 647 days
- Listing terms: Conventional,FHA,VA Loan
- Inclusions: Dishwasher(s), Dryer(s), Garbage Disposal, LeasedEquipment, Microwave(s), Refrigerator(s), See Remarks, Stove(s)/Range(s), Washer(s)
Price history
| Date | Event | Price |
|---|---|---|
| 1/24/2025 | Sold | $266,800$414/sqft |
Source:  NWMLS as distributed by MLS GRID #2281325 Report a problem NWMLS as distributed by MLS GRID #2281325 Report a problem | ||
| 1/3/2025 | Pending sale | $266,800$414/sqft |
Source:  RMLS (OR) #24182374 Report a problem RMLS (OR) #24182374 Report a problem | ||
| 12/27/2024 | Contingent | $266,800$414/sqft |
Source: NWMLS as distributed by MLS GRID #2281325 Report a problem | ||
| 11/8/2024 | Price change | $266,800-1.1%$414/sqft |
Source: RMLS (OR) #24182374 Report a problem | ||
| 8/22/2024 | Listed for sale | $269,800+25.5%$418/sqft |
Source: NWMLS as distributed by MLS GRID #2281325 Report a problem | ||
| 9/2/2020 | Sold | $215,000$333/sqft |
Source: RMLS (OR) #20677264 Report a problem | ||
| 8/20/2020 | Pending sale | $215,000$333/sqft |
Source: Realty Pro, Inc. #20677264 Report a problem | ||
| 8/17/2020 | Listed for sale | $215,000$333/sqft |
Source: Realty Pro, Inc. #20677264 Report a problem | ||
| 7/25/2020 | Pending sale | $215,000$333/sqft |
Source: Realty Pro, Inc. #20677264 Report a problem | ||
| 7/24/2020 | Listed for sale | $215,000$333/sqft |
Source: Realty Pro, Inc. #20677264 Report a problem | ||
Public tax history
Tax history is unavailable.
Neighborhood: Ellsworth Springs
Nearby homes
- $332,5002 bd2 ba1k sqft10800 SE 17th Cir #L-140, Vancouver, WA 98684Sold

- $279,0001 bd1 ba678 sqft10800 SE 17th Cir APT E-57, Vancouver, WA 98664Sold
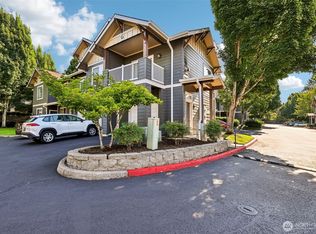
- $300,0002 bd2 ba1k sqft10800 SE 17th Cir APT 86G, Vancouver, WA 98664For Sale
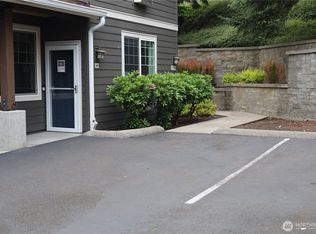
- $324,9002 bd2 ba1k sqft10800 SE 17th Cir APT M-141, Vancouver, WA 98664Sold
- $303,0003 bd3 ba1.3k sqft10800 SE 17th Cir APT H-101, Vancouver, WA 98664Sold
- $254,9001 bd1 ba643 sqft10800 SE 17th Cir APT M-142, Vancouver, WA 98664For Sale
- $314,9002 bd2 ba966 sqft10800 SE 17th Cir APT L-129, Vancouver, WA 98664For Sale
- $269,0002 bd2 ba1k sqft10800 SE 17th Cir APT D-50, Vancouver, WA 98664Sold
Nearby schools
GreatSchools rating
- 5/10Ellsworth Elementary SchoolGrades: PK-5Distance: 0.5 mi
- 4/10Wyeast Middle SchoolGrades: 6-8Distance: 1.2 mi
- 6/10Mountain View High SchoolGrades: 9-12Distance: 1.9 mi
Schools provided by the listing agent
- Elementary: Ellsworth Elem
- Middle: Wyeast Mid
- High: Mtn View High
Source: NWMLS as distributed by MLS GRID. This data may not be complete. We recommend contacting the local school district to confirm school assignments for this home.
Get a cash offer in 3 minutes
Find out how much your home could sell for in as little as 3 minutes with a no-obligation cash offer.
Estimated market value
$264,300
Get a cash offer in 3 minutes
Find out how much your home could sell for in as little as 3 minutes with a no-obligation cash offer.
Estimated market value
$264,300
- Washington
- Clark County
- Vancouver
- 98664
- Ellsworth Springs
- 10800 SE 17TH Circle Unit M143
Nearby cities
Nearby neighborhoods
Nearby zip codes
Other Vancouver Topics
