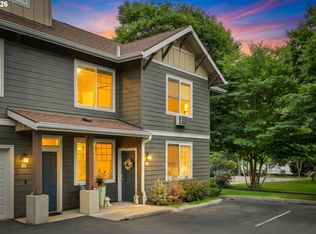
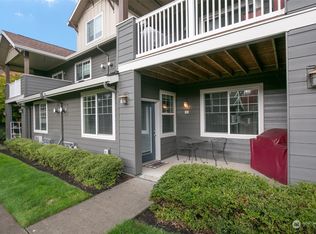
Location! Meticulously maintained top floor end unit. 2bd, 2ba with serene park views. This light-filled home features updated Pergo flooring throughout. Modern kitchen with soft close custom cabinets, slab granite counters, and stainless-steel appliances. Bathrooms have been tastefully updated with marble flooring, and custom tile walk-in shower in the primary. Enjoy the privacy of this well-laid out floor plan overlooking mature trees and landscaping. Conveniently located with quick access to both I-5, I-205, and Portland. An ADA chairlift provides main level living. Community amenities include a clubhouse, pool, spa, weight room and walking paths throughout. Don’t miss your chance to own this turn-key gem in a prime location!
Sold
$327,500
10800 SE 17th Cir #E-60, Vancouver, WA 98664
2beds
995sqft
Residential, Condominium, Townhouse
Built in 2002
-- sqft lot
$330,100 Zestimate®
$329/sqft
$1,798 Estimated rent
Home value
$330,100
$310,000 - $350,000
$1,798/mo
Zestimate® history
Owner options
List your home for rent
$1,798/mo
Rent Zestimate®
Find your next renter with Zillow Rental Manager. Plus, with online applications, you can quickly screen prospective tenants – for free.
$1,798/mo
Rent Zestimate®
Refinance and save
$2,367/mo
Est. payment
Refinancing to a lower rate could help reduce your monthly payments and save thousands over the life of the loan.
$2,367/mo
Est. payment
Explore your selling options
Work with a Zillow partner agent
Leverage their expertise and Zillow's premium Showcase listings to get your home seen by more buyers.
Get startedList with your own agent
Get your home in front of millions of buyers by listing it on Zillow.
Learn how to do itSell it yourself
Take full control of how buyers see your home on Zillow by listing For Sale by Owner (FSBO).
List your homeWhat's special
Modern kitchenMature trees and landscapingSerene park viewsCustom tile walk-in showerMarble flooringSoft close custom cabinetsStainless-steel appliances
Zillow last checked:
Listing updated:
Listed by:
Chase Underwood 503-431-1969,
Keller Williams Sunset Corridor
Bought with:
Diana DeLay, 18141
Berkshire Hathaway HomeServices NW Real Estate
Source: RMLS (OR),MLS#: 705705569
Facts & features
Interior
Bedrooms & bathrooms
- Bedrooms: 2
- Bathrooms: 2
- Full bathrooms: 2
- Main level bathrooms: 2
Rooms
- Room types: Bedroom 2, Dining Room, Family Room, Kitchen, Living Room, Primary Bedroom
Primary bedroom
- Features: Double Closet, Ensuite, Marble, Shower
- Level: Main
- Area: 180
- Dimensions: 12 x 15
Bedroom 2
- Features: Bathtub With Shower, Closet, Ensuite
- Level: Main
- Area: 121
- Dimensions: 11 x 11
Dining room
- Level: Main
- Area: 90
- Dimensions: 9 x 10
Family room
- Features: Fireplace
- Level: Main
- Area: 156
- Dimensions: 13 x 12
Kitchen
- Features: Eat Bar, Updated Remodeled, Granite
- Level: Main
- Area: 81
- Width: 9
Heating
- Wall Furnace, Fireplace(s)
Cooling
- Wall Unit(s)
Appliances
- Included: Dishwasher, Disposal, Free-Standing Refrigerator, Microwave, Washer/Dryer, Gas Water Heater
- Laundry: Laundry Room
Features
- Granite, High Speed Internet, Marble, Bathtub With Shower, Closet, Eat Bar, Updated Remodeled, Double Closet, Shower
- Flooring: Laminate
- Windows: Double Pane Windows
- Number of fireplaces: 1
- Fireplace features: Gas
Interior area
- Total structure area: 995
- Total interior livable area: 995 sqft
Property
Parking
- Total spaces: 1
- Parking features: Driveway, Parking Pad, Garage Door Opener, Attached
- Attached garage spaces: 1
- Has uncovered spaces: Yes
Accessibility
- Accessibility features: Stair Lift, Accessibility
Features
- Stories: 1
- Patio & porch: Deck
- Spa features: Association
- Has view: Yes
- View description: Park/Greenbelt
Lot
- Features: Sprinkler
Details
- Parcel number: 112863120
Construction
Type & style
- Home type: Townhouse
- Property subtype: Residential, Condominium, Townhouse
Materials
- Cement Siding
- Roof: Composition
Condition
- Updated/Remodeled
- New construction: No
- Year built: 2002
Utilities & green energy
- Gas: Gas
- Sewer: Public Sewer
- Water: Public
- Utilities for property: Cable Connected
Community & HOA
Community
- Security: Fire Sprinkler System
HOA
- Has HOA: Yes
- Amenities included: Exterior Maintenance, Maintenance Grounds, Management, Party Room, Pool, Road Maintenance, Spa Hot Tub, Weight Room
- HOA fee: $368 monthly
Location
- Region: Vancouver
Financial & listing details
- Price per square foot: $329/sqft
- Annual tax amount: $2,860
- Date on market: 7/3/2025
- Cumulative days on market: 44 days
- Listing terms: Cash,Conventional,FHA,VA Loan
Price history
| Date | Event | Price |
|---|---|---|
| 9/9/2025 | Sold | $327,500-0.8%$329/sqft |
Source:  RMLS (OR) #705705569 Report a problem RMLS (OR) #705705569 Report a problem | ||
| 8/11/2025 | Pending sale | $330,000$332/sqft |
Source: RMLS (OR) #705705569 Report a problem | ||
| 7/31/2025 | Price change | $330,000-2.4%$332/sqft |
Source: RMLS (OR) #705705569 Report a problem | ||
| 7/3/2025 | Listed for sale | $338,000-4.8%$340/sqft |
Source: RMLS (OR) #705705569 Report a problem | ||
| 4/4/2022 | Sold | $355,000+9.2%$357/sqft |
Source:  NWMLS as distributed by MLS GRID #1893127 Report a problem NWMLS as distributed by MLS GRID #1893127 Report a problem | ||
| 4/2/2022 | Listed for sale | $325,000$327/sqft |
Source: RMLS (OR) #22040692 Report a problem | ||
| 2/28/2022 | Pending sale | $325,000$327/sqft |
Source: RMLS (OR) #22040692 Report a problem | ||
| 2/26/2022 | Listed for sale | $325,000$327/sqft |
Source: RMLS (OR) #22040692 Report a problem | ||
Public tax history
Tax history is unavailable.
Neighborhood: Ellsworth Springs
Nearby homes
- $315,0002 bd2 ba941 sqft10800 SE 17th Cir APT H-93, Vancouver, WA 98664Sold
- $332,5002 bd2 ba1k sqft10800 SE 17th Cir #L-140, Vancouver, WA 98684Sold

- $279,0001 bd1 ba678 sqft10800 SE 17th Cir APT E-57, Vancouver, WA 98664Sold
- $266,8002 bd2 ba645 sqft10800 SE 17th Cir APT M-143, Vancouver, WA 98664Sold

- $300,0002 bd2 ba1k sqft10800 SE 17th Cir APT 86G, Vancouver, WA 98664For Sale
- $324,9002 bd2 ba1k sqft10800 SE 17th Cir APT M-141, Vancouver, WA 98664Sold
- $303,0003 bd3 ba1.3k sqft10800 SE 17th Cir APT H-101, Vancouver, WA 98664Sold
- $254,9001 bd1 ba643 sqft10800 SE 17th Cir APT M-142, Vancouver, WA 98664For Sale
Nearby schools
GreatSchools rating
- 5/10Ellsworth Elementary SchoolGrades: PK-5Distance: 0.5 mi
- 4/10Wyeast Middle SchoolGrades: 6-8Distance: 1.2 mi
- 6/10Mountain View High SchoolGrades: 9-12Distance: 1.9 mi
Schools provided by the listing agent
- Elementary: Ellsworth
- Middle: Wy East
- High: Mountain View
Source: RMLS (OR). This data may not be complete. We recommend contacting the local school district to confirm school assignments for this home.
Get a cash offer in 3 minutes
Find out how much your home could sell for in as little as 3 minutes with a no-obligation cash offer.
Estimated market value
$330,100
Get a cash offer in 3 minutes
Find out how much your home could sell for in as little as 3 minutes with a no-obligation cash offer.
Estimated market value
$330,100
- Washington
- Clark County
- Vancouver
- 98664
- Ellsworth Springs
- 10800 SE 17th Cir Unit E-60
Nearby cities
Nearby neighborhoods
Nearby zip codes
Other Vancouver Topics
