Spacious 5-bedroom, 2.5-bath home offering a classic layout, generous living spaces, and endless potential to make it your own. Highlights include a screened-in porch, full basement with plenty of possibilities, and an attached two-car garage. With great bones and ample space, this home is ready for its next owner to bring their vision to life. The location is hard to beat! Enjoy everything Potomac has to offer, from the shops, restaurants, and neighborhood favorites of Potomac Village to the dining and conveniences of Park Potomac and Cabin John Village. Spend weekends exploring nearby parks and trails, grab dinner at a favorite local restaurant, or head into Bethesda and D.C. with ease. With shopping, dining, recreation, and major commuter routes all within easy reach, this location offers the perfect balance of suburban living and everyday convenience.
Accepting backups
$898,900
10801 Kirkwall Ter, Potomac, MD 20854
5beds
2,490sqft
Single Family Residence
Built in 1970
0.27 Acres Lot
$893,900 Zestimate®
$361/sqft
$-- HOA
What's special
Classic layoutAttached two-car garageFull basementGenerous living spacesScreened-in porchAmple space
- 6 days
- 1,395
- 102
Likely to sell faster than
Zillow last checked:
Listing updated:
Listed by:
Robert G Spicer 240-388-1030,
Spicer Real Estate (301) 622-2222,
Co-Listing Agent: Brianna Madura 202-679-2697,
Spicer Real Estate
Source: Bright MLS,MLS#: MDMC2259184
Facts & features
Interior
Bedrooms & bathrooms
- Bedrooms: 5
- Bathrooms: 3
- Full bathrooms: 2
- 1/2 bathrooms: 1
- Main level bathrooms: 1
Basement
- Area: 1222
Heating
- Forced Air, Natural Gas
Cooling
- Central Air, Ceiling Fan(s), Ductless, Electric
Appliances
- Included: Cooktop, Oven, Dishwasher, Disposal, Washer, Dryer, Gas Water Heater
- Laundry: Main Level
Features
- Ceiling Fan(s), Floor Plan - Traditional, Formal/Separate Dining Room, Eat-in Kitchen, Primary Bath(s), Attic, Dry Wall, Paneled Walls
- Flooring: Wood, Hardwood, Ceramic Tile
- Doors: Storm Door(s)
- Windows: Window Treatments
- Basement: Partially Finished,Full
- Number of fireplaces: 1
- Fireplace features: Electric
Interior area
- Total structure area: 3,632
- Total interior livable area: 2,490 sqft
- Finished area above ground: 2,410
- Finished area below ground: 80
Video & virtual tour
Property
Parking
- Total spaces: 2
- Parking features: Garage Faces Front, Asphalt, Attached, Driveway
- Attached garage spaces: 2
- Has uncovered spaces: Yes
Accessibility
- Accessibility features: None
Features
- Levels: Three
- Stories: 3
- Patio & porch: Screened, Porch
- Pool features: None
- Has view: Yes
- View description: Trees/Woods, Garden
Lot
- Size: 0.27 Acres
- Features: Corner Lot, Front Yard, Landscaped, Level, Rear Yard, SideYard(s), Suburban
Details
- Additional structures: Above Grade, Below Grade
- Parcel number: 161000902896
- Zoning: R90
- Special conditions: Standard
Construction
Type & style
- Home type: SingleFamily
- Architectural style: Colonial
- Property subtype: Single Family Residence
Materials
- Frame, Masonry, Brick
- Foundation: Other, Brick/Mortar
- Roof: Asphalt
Condition
- Average
- New construction: No
- Year built: 1970
Utilities & green energy
- Electric: 150 Amps
- Sewer: Public Sewer
- Water: Public
- Utilities for property: Cable Connected, Sewer Available, Natural Gas Available, Electricity Available, Fiber Optic, Cable
Community & HOA
Community
- Subdivision: Inverness Forest
HOA
- Has HOA: No
Location
- Region: Potomac
Financial & listing details
- Price per square foot: $361/sqft
- Tax assessed value: $979,233
- Annual tax amount: $11,848
- Date on market: 10/27/2026
- Listing agreement: Exclusive Right To Sell
- Listing terms: Negotiable
- Ownership: Fee Simple
- Road surface type: Paved
Estimated market value
$893,900
$849,000 - $939,000
$4,113/mo
Price history
| Date | Event | Price |
|---|---|---|
| 10/27/2026 | Listed for sale | $898,900$361/sqft |
Source:  Bright MLS #MDMC2259184 Report a problem | ||
Public tax history
| Year | Property taxes | Tax assessment |
|---|---|---|
| 2026 | $11,848 +9.4% | $979,233 +2.6% |
| 2025 | $10,826 +5.8% | $954,100 +7.3% |
| 2024 | $10,235 +7.8% | $889,033 +7.9% |
| 2023 | $9,494 +13.4% | $823,967 +8.6% |
| 2022 | $8,374 +2.2% | $758,900 +2.1% |
| 2021 | $8,195 +2.1% | $743,267 +2.1% |
| 2020 | $8,027 +3.4% | $727,633 +2.2% |
| 2019 | $7,764 -0.2% | $712,000 +1.1% |
| 2018 | $7,779 -1.4% | $704,133 +1.1% |
| 2017 | $7,892 +13.6% | $696,267 +1.1% |
| 2016 | $6,950 | $688,400 +0.1% |
| 2015 | $6,950 | $687,933 +0.1% |
| 2014 | $6,950 | $687,467 +0.1% |
| 2013 | -- | $687,000 |
| 2012 | -- | $687,000 |
| 2011 | -- | $687,000 -7.3% |
| 2010 | -- | $740,860 +4.3% |
| 2009 | -- | $710,426 +4.5% |
| 2008 | -- | $679,993 +4.7% |
| 2007 | -- | $649,560 +13.4% |
| 2006 | -- | $572,662 +15.5% |
| 2005 | -- | $495,766 +18.4% |
| 2004 | -- | $418,870 |
| 2003 | -- | $418,870 +11.7% |
| 2002 | -- | $375,063 +6.2% |
| 2001 | -- | $353,160 |
Find assessor info on the county website
Monthly payment
Est. payment
Payment breakdown
Explore the cost of this home by adjusting the details. Changes won't be saved.Climate risks
Neighborhood: 20854
Nearby schools
Schools provided by the listing agent
- Elementary: Bells Mill
- Middle: Cabin John
- High: Winston Churchill
- District: Montgomery County Public Schools
Source: Bright MLS. This data may not be complete. We recommend contacting the local school district to confirm school assignments for this home.
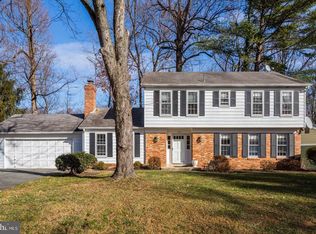

Similar homes
- $895,0004 bd3 ba2.2k sqft11704 Rosalinda Dr, Rockville, MD 20854For Sale
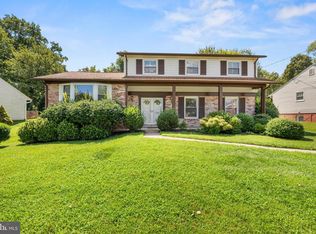
 MLS ID #MDMC2251932, Lorraine Gottlieb, RE/MAX Realty Services. Bright MLS
- $965,0004 bd4 ba2.2k sqft11902 Enid Dr, Rockville, MD 20854For Sale
 MLS ID #MDMC2256280, Joseph Obeid, Samson Properties. Bright MLS
- $1,150,0004 bd4 ba2.6k sqft9813 Brookford Rd, Potomac, MD 20854For Sale
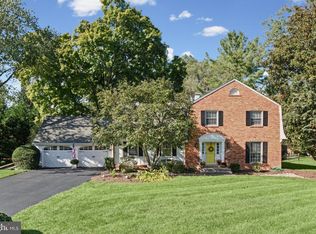 MLS ID #MDMC2258506, John Kirk, Real Broker, LLC. Bright MLS
- $1,199,9004 bd4 ba3.2k sqft8001 Postoak Rd, Rockville, MD 20854For Sale
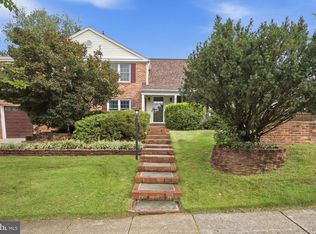 MLS ID #MDMC2251060, Jayson Hirschman, Compass. Bright MLS
- $975,0005 bd4 ba2k sqft8829 Ridge Rd, Bethesda, MD 20817For SaleMLS ID #MDMC2259902, Eric Lisica, Keller Williams Flagship. Bright MLS
- $1,198,0003 bd4 ba2k sqft14208 Marian Dr, Rockville, MD 20850For SaleMLS ID #MDMC2261302, Jill Sullivan, Samson Properties. Bright MLS
- $1,150,0005 bd3 ba2.6k sqft5931 Beech Ave, Bethesda, MD 20817For SaleMLS ID #MDMC2262094, Marie McCormack, Long & Foster Real Estate, Inc.. Bright MLS
- $850,0004 bd2 ba1.8k sqft19750 Island Ave, Ashburn, VA 20147For SaleMLS ID #VALO2139062, Bart Chamberlin, Coldwell Banker Realty. Bright MLS
- $749,0004 bd3 ba3k sqft12803 Theresa Dr, Silver Spring, MD 20904For SaleMLS ID #MDMC2261946, Jay Dahill, Long & Foster Real Estate, Inc.. Bright MLS
- $849,9004 bd3 ba2.8k sqft11712 Berwick Rd, Silver Spring, MD 20904For SaleMLS ID #MDMC2253106, Lisa Greaves, Redfin Corp. Bright MLS
- $730,9774 bd3 ba2.1k sqft911 McDaniel Ct, Herndon, VA 20170For SaleMLS ID #VAFX2337940, John Rumcik, RE/MAX Gateway, LLC. Bright MLS
- $1,199,0005 bd3 ba2.3k sqft7608 Quintana Ct, Bethesda, MD 20817For SaleMLS ID #MDMC2259482, Amir Eslaminejad, Compass. Bright MLS
- $1,025,0005 bd3 ba2.8k sqft9327 Hobart Ct, Fairfax, VA 22032For SaleMLS ID #VAFX2347508, Kari Govan, Keller Williams Realty. Bright MLS
- $899,9004 bd3 ba2.5k sqft4928 King Solomon Dr, Annandale, VA 22003For SaleMLS ID #VAFX2343520, Jamie Petrik, eXp Realty LLC. Bright MLS
- $870,0005 bd5 ba3k sqft13011 Farthingale Dr, Herndon, VA 20171For SaleMLS ID #VAFX2346054, Omar Khatib, DMV Realty, INC.. Bright MLS
- $1,200,0004 bd4 ba3.2k sqft12011 Montrose Village Ter, Rockville, MD 20852For SaleMLS ID #MDMC2247482, Ray Werking, CENTURY 21 New Millennium. Bright MLS
- $739,0004 bd4 ba3.6k sqft18605 Rolling Acres Way, Olney, MD 20832For SaleMLS ID #MDMC2260040, Karen Rollings, EXP Realty, LLC. Bright MLS
- $865,0004 bd3 ba2.7k sqft4700 8th Rd S, Arlington, VA 22204For SaleMLS ID #VAAR2080526, Jason Cheperdak, Samson Properties. Bright MLS
- $800,0006 bd3 ba2.6k sqft5613 Sedgwick Ln, Springfield, VA 22151For SaleMLS ID #VAFX2348248, Ilham El Adlani, Compass. Bright MLS
- $750,0004 bd4 ba2.9k sqft7509 Nutwood Ct, Rockville, MD 20855For SaleMLS ID #MDMC2258332, Danielle Mannix, Compass. Bright MLS
