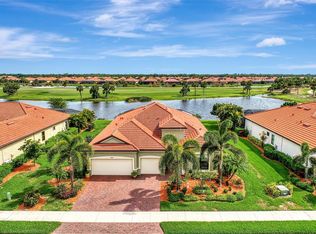
HURRICANE TESTED, GOLF PRO APPROVED! Having suffered no damage from the recent storms with a whole-house generator that provided uninterrupted power, this is a true Golfers Oasis located in the highly sought-after, amenity-rich, reputable golf community of Sarasota National. This magnificent "Napoli Grande Model" home offers a refined and elevated lifestyle for the golf enthusiast. Nestled at the end of a tranquil cul-de-sac on Whisk Fern Drive and just steps from the clubhouse, this two-story gem epitomizes modern sophistication and offers quick access to the tees for those living the golf life. Step into an airy, open floor plan that seamlessly flows from room to room, accented by tray ceilings, crown moldings, and a neutral palette that speaks to timeless sophistication. The kitchen is an entertainer's dream, complete with high-end appliances, dual ovens, and quartz countertops set in an L-shaped configuration ideal for intimate meals and grand celebrations. The primary suite on the main level serves as a tranquil retreat, featuring a spacious sitting area, his and hers walk-in closets, and a luxurious ensuite bathroom with dual vanities, a garden tub, and a walk-in shower. The home is thoughtfully designed for privacy and comfort and includes three additional guest suites. The second-floor addition, over 700 sq. ft. of private space, is perfect for a growing family or visiting relatives, featuring a king-size Murphy bed with premium mattress, twin XL Murphy beds, a full bath, and a cozy wet bar for snacks and movie nights. The entire lanai is enclosed with a 20/20 no-see-um screen and features a 12x24 custom saltwater heated pool with an in-floor cleaning system. This area is ideal for lively pool parties and relaxing afternoons under the sun, all while offering stunning views of the 10th hole of the championship golf course. A luxurious hot tub provides a soothing retreat after a long day, and the travertine tile pool deck, enhanced with LED lighting, creates a perfect setting for unforgettable evening gatherings. The home features impact windows and a Storm Smart screen, ensuring peace of mind during storms and year-round outdoor enjoyment. Recent upgrades further enhance this residence, including new premium carpeting, soft-close cabinetry, and a fresh coat of Sherwin-Williams paint inside and out (2023). Additional upgrades include a whole-house generator powered by a 500-gallon buried LP tank, a whole-home water treatment system, hot water recirculation, and custom LED landscaping lights that enhance front and back yards. The three-car garage with epoxy flooring and ceiling-mounted storage racks meets all your storage needs with style and efficiency. As a resident of Sarasota National, indulge in a resort-style lifestyle with access to the clubhouse, an 18-hole championship golf course, dining, a tiki bar with live entertainment, heated pools, tennis courts, pickleball, and a fitness center. Set within a 2,400-acre Audubon-certified nature preserve, Sarasota National offers a tranquil environment with picturesque water and preserve views, promoting an active and engaged community lifestyle. With its proximity to Venice's vibrant shopping, dining, and cultural attractions and just minutes from the Gulf's beautiful beaches, this home represents an extraordinary opportunity to experience luxury living at its finest.
Sold for $1,149,000
$1,149,000
10801 WHISK FERN DRIVE, VENICE, FL 34293
4beds
3,079sqft
Single Family Residence
Built in 2019
10,822 Square Feet Lot
$1,110,000 Zestimate®
$373/sqft
$5,262 Estimated rent
Home value
$1,110,000
$1.04M - $1.18M
$5,262/mo
Zestimate® history
Owner options
List your home for rent
$5,262/mo
Rent Zestimate®
Find your next renter with Zillow Rental Manager. Plus, with online applications, you can quickly screen prospective tenants – for free.
$5,262/mo
Rent Zestimate®
Refinance and save
$8,412/mo
Est. payment
Refinancing to a lower rate could help reduce your monthly payments and save thousands over the life of the loan.
$8,412/mo
Est. payment
Explore your selling options
Work with a Zillow partner agent
Leverage their expertise and Zillow's premium Showcase listings to get your home seen by more buyers.
Get startedList with your own agent
Get your home in front of millions of buyers by listing it on Zillow.
Learn how to do itSell it yourself
Take full control of how buyers see your home on Zillow by listing For Sale by Owner (FSBO).
List your homeWhat's special
Private spaceCustom saltwater heated poolThree additional guest suitesQuartz countertopsAiry open floor planTravertine tile pool deckStorm smart screen
Zillow last checked:
Listing updated:
Listed by:
Ryan Skrzypkowski 941-328-8307,
COLDWELL BANKER REALTY 941-383-6411
Bought with:
Debi Harman, 3428784
RE/MAX ALLIANCE GROUP
Source: Stellar MLS,MLS#: A4621962 Originating MLS: Sarasota - Manatee
Originating MLS: Sarasota - Manatee
Facts & features
Interior
Bedrooms & bathrooms
- Bedrooms: 4
- Bathrooms: 4
- Full bathrooms: 3
- 1/2 bathrooms: 1
Primary bedroom
- Features: Tub with Separate Shower Stall, Walk-In Closet(s)
- Level: First
- Dimensions: 13x20
Great room
- Level: First
- Dimensions: 22x14
Kitchen
- Features: Pantry, Garden Bath, Stone Counters
- Level: First
- Dimensions: 11x14
Heating
- Central, Electric, Zoned
Cooling
- Central Air, Zoned
Appliances
- Included: Bar Fridge, Oven, Convection Oven, Cooktop, Dishwasher, Disposal, Dryer, Electric Water Heater, Exhaust Fan, Ice Maker, Microwave, Range Hood, Refrigerator, Washer, Water Filtration System, Wine Refrigerator
- Laundry: Laundry Room
Features
- Ceiling Fan(s), Crown Molding, Dry Bar, Eating Space In Kitchen, High Ceilings, Kitchen/Family Room Combo, Living Room/Dining Room Combo, Open Floorplan, Primary Bedroom Main Floor, Solid Surface Counters, Split Bedroom, Thermostat, Tray Ceiling(s), Walk-In Closet(s)
- Flooring: Carpet, Ceramic Tile, Tile, Travertine
- Windows: Storm Window(s), Shades, Shutters, Window Treatments, Hurricane Shutters/Windows
- Has fireplace: No
Interior area
- Total structure area: 4,112
- Total interior livable area: 3,079 sqft
Property
Parking
- Total spaces: 3
- Parking features: Covered, Driveway, Garage Door Opener, Garage Faces Side, Ground Level
- Attached garage spaces: 3
- Has uncovered spaces: Yes
Features
- Levels: Two
- Stories: 2
- Patio & porch: Covered, Enclosed, Patio, Porch, Rear Porch, Screened
- Exterior features: Irrigation System, Lighting, Rain Gutters, Sidewalk
- Has private pool: Yes
- Pool features: Heated, In Ground, Lighting, Salt Water, Screen Enclosure
- Has spa: Yes
- Spa features: Heated, In Ground
- Has view: Yes
- View description: Golf Course, Trees/Woods
- Waterfront features: Lake
Lot
- Size: 10,822 Square Feet
- Features: Conservation Area, Corner Lot, Cul-De-Sac, Landscaped, On Golf Course, Private, Sidewalk, Above Flood Plain
- Residential vegetation: Trees/Landscaped
Details
- Additional parcels included: no
- Parcel number: 0466080700
- Zoning: RE1
- Special conditions: None
Construction
Type & style
- Home type: SingleFamily
- Architectural style: Florida,Mediterranean
- Property subtype: Single Family Residence
Materials
- Block, Stucco
- Foundation: Slab
- Roof: Concrete,Tile
Condition
- Completed
- New construction: No
- Year built: 2019
Details
- Builder model: Napoli Grande
- Builder name: Lennar (WCI)
Utilities & green energy
- Sewer: Public Sewer
- Water: Canal/Lake For Irrigation, Public
- Utilities for property: Cable Connected, Electricity Connected, Public, Sewer Connected, Water Connected
Green energy
- Water conservation: Gray Water System, Irrig. System-Rainwater from Ponds, Irrigation-Reclaimed Water
Community & HOA
Community
- Features: Fishing, Lake, Association Recreation - Owned, Clubhouse, Community Mailbox, Deed Restrictions, Dog Park, Fitness Center, Gated Community - Guard, Golf, Irrigation-Reclaimed Water, No Truck/RV/Motorcycle Parking, Park, Playground, Pool, Restaurant, Sidewalks, Special Community Restrictions
- Security: Gated Community, Security Gate, Smoke Detector(s), Fire Resistant Exterior
- Pet fee: $0 monthly
- Subdivision: SARASOTA NATIONAL
HOA
- Has HOA: Yes
- Amenities included: Cable TV, Clubhouse, Fence Restrictions, Fitness Center, Gated, Golf Course, Maintenance, Park, Pickleball Court(s), Playground, Pool, Recreation Facilities, Spa/Hot Tub, Tennis Court(s), Vehicle Restrictions
- Services included: Cable TV, Common Area Taxes, Community Pool, Reserve Fund, Maintenance Grounds, Manager, Private Road, Recreational Facilities, Security, Trash
- HOA fee: $1,070 monthly
- HOA name: Icon Management - Robert Duncan
- HOA phone: 941-244-4819
Location
- Region: Venice
Financial & listing details
- Price per square foot: $373/sqft
- Tax assessed value: $849,400
- Annual tax amount: $7,847
- Date on market: 8/30/2024
- Cumulative days on market: 254 days
- Listing terms: Cash,Conventional
- Ownership: Fee Simple
- Total actual rent: 0
- Electric utility on property: Yes
- Road surface type: Paved, Asphalt
Price history
| Date | Event | Price |
|---|---|---|
| 11/18/2024 | Sold | $1,149,000$373/sqft |
Source:  Stellar MLS #A4621962 Report a problem Stellar MLS #A4621962 Report a problem | ||
| 10/28/2024 | Pending sale | $1,149,000$373/sqft |
Source: Stellar MLS #A4621962 Report a problem | ||
| 8/30/2024 | Listed for sale | $1,149,000-3.8%$373/sqft |
Source: Stellar MLS #A4621962 Report a problem | ||
| 7/29/2024 | Listing removed | -- |
Source: Stellar MLS #D6134377 Report a problem | ||
| 6/14/2024 | Price change | $1,195,000-2.4%$388/sqft |
Source: Stellar MLS #D6134377 Report a problem | ||
| 3/23/2024 | Price change | $1,225,000-5.4%$398/sqft |
Source: Stellar MLS #D6134377 Report a problem | ||
| 3/4/2024 | Price change | $1,295,000-1.8%$421/sqft |
Source: Stellar MLS #D6134377 Report a problem | ||
| 2/5/2024 | Price change | $1,319,000-1.9%$428/sqft |
Source: Stellar MLS #D6134377 Report a problem | ||
| 1/16/2024 | Listed for sale | $1,345,000+138.1%$437/sqft |
Source: Stellar MLS #D6134377 Report a problem | ||
| 10/1/2019 | Sold | $564,900$183/sqft |
Source: Public Record Report a problem | ||
Public tax history
| Year | Property taxes | Tax assessment |
|---|---|---|
| 2025 | $12,108 +44.1% | $849,400 +60.6% |
| 2024 | $8,405 +2.8% | $528,749 +3% |
| 2023 | $8,174 +1.6% | $513,349 +3% |
| 2022 | $8,044 +1.6% | $498,397 +3% |
| 2021 | $7,919 -3.1% | $483,881 +1.4% |
| 2020 | $8,172 +135.4% | $477,200 +354.9% |
| 2019 | $3,471 | $104,900 |
Find assessor info on the county website
Neighborhood: 34293
Nearby homes
- $990,9003 bd3 ba2.4k sqft10805 Whisk Fern Dr, Venice, FL 34293Off Market
- $864,8003 bd3 ba2.4k sqft10809 Whisk Fern Dr, Venice, FL 34293Off Market
- $1,039,0003 bd3 ba2.4k sqft10808 Whisk Fern Dr, Venice, FL 34293Sold
- $882,0003 bd3 ba2.4k sqft10804 Whisk Fern Dr, Venice, FL 34293Off Market
- $1,120,0004 bd3 ba2.4k sqft10812 Whisk Fern Dr, Venice, FL 34293Sold
- $1,109,4003 bd3 ba2.8k sqft10800 Whisk Fern Dr, Venice, FL 34293Off Market
- $865,4003 bd3 ba2.3k sqft10813 Whisk Fern Dr, Venice, FL 34293Off Market
- $1,119,3003 bd3 ba2.8k sqft10816 Whisk Fern Dr, Venice, FL 34293Off Market
Nearby schools
GreatSchools rating
- 9/10Taylor Ranch Elementary SchoolGrades: PK-5Distance: 0.9 mi
- 7/10Venice Middle SchoolGrades: 6-8Distance: 3.2 mi
- 7/10Venice Senior High SchoolGrades: 9-12Distance: 6.6 mi
Schools provided by the listing agent
- Elementary: Taylor Ranch Elementary
- Middle: Venice Area Middle
- High: Venice Senior High
Source: Stellar MLS. This data may not be complete. We recommend contacting the local school district to confirm school assignments for this home.
Get a cash offer in 3 minutes
Find out how much your home could sell for in as little as 3 minutes with a no-obligation cash offer.
Estimated market value
$1,110,000
Get a cash offer in 3 minutes
Find out how much your home could sell for in as little as 3 minutes with a no-obligation cash offer.
Estimated market value
$1,110,000
- Florida
- Sarasota County
- Venice
- 34293
- 10801 WHISK FERN DRIVE
Nearby cities
Nearby neighborhoods
Nearby zip codes
Other Venice Topics
