Now is your opportunity to live in the amenity rich guard gated lifestyle community of Sarasota National. This 2019 Summerville model is on an oversized SOUTH-facing waterfront lot in a quiet and private cul-de-sac. The smartly designed open concept floor plan boasts 3 bedrooms, 3 full bathrooms, an office/den, and a 3 CAR GARAGE with tons of custom storage and epoxy floor! 2 GOLF MEMBERSHIPS are included with this home with NO extra buy-in fees required! Enjoy stunning water and golf course views as far as the eyes can see! HURRICANE IMPACT GLASS WINDOWS! The interior is upgraded with plank tile floors that run throughout the main living areas. The kitchen is truly a chef's dream and features raised panel cabinetry, granite countertops, travertine backsplash, and a built-in stainless-steel appliance package. The oversized island, with an upgraded single bowl sink, is perfect for prepping a meal and entertaining guests. All lower cabinets were outfitted with solid wood rollouts that make for easy access. The living room has a custom designed wall unit that provides tons of storage, a tray ceiling, and is flooded with light thanks to a wall of sliders that lead out to the lanai. Throughout the house you will find decorative touches and upgrades such as 8-foot doors, upgraded baseboards and crown moldings, wood wall details, wood shelving, designer light fixtures and fans, custom window treatments, and accent paint. The owner's suite is spacious and flooded with light thanks to a slider that leads out to the lanai and a large window with water view. A spa-like bathroom showcases dual vanities, a deep soaker tub, and a massive walk-in shower. 2 large walk-in closets that are both outfitted with solid wood shelving. The second bedroom at the front of the house enjoys access to a full bathroom with tub. The third bedroom with en suite bath with walk-in seamless glass shower is on the opposite side of the home, making each bedroom suite completely private. The den/office enjoys tile floors and double French Doors with glass. The screened-in front porch allows you to enjoy the cross breeze during those months when the Florida weather is practically perfect, and the pool area is a tranquil backyard oasis that will truly take your breath away! Built by SW Florida's most reputable pool builder, Superior Pools of SW Florida, this custom designed heated saltwater pool features an oversized hot tub, waterfall feature, pebble-tec interior, color changing LED lights, and upgraded paver deck... all run off smart device automation. A reinforced clear view screen with integrated lighting not only provides durability but also frames a million dollar view. Live like you are on a 5-star vacation with a 30,000sf clubhouse with resort style pool, hot tub, outdoor tiki bar serving food and drinks daily, a coffee house, fine dining restaurant, 7,000sf fitness center with top-of-the-line equipment and classes, day spa, card room, bocce ball, pickle ball, tennis, dog park, playground, event lawn, and 18-hole championship golf course. Sarasota National is a guard gated 2400-acre International Audubon Bird Sanctuary that offers some of the most beautiful water and preserve views in all of Venice. This home is just minutes from the new Atlanta Brave's spring training camp at the CoolToday Park Stadium, as well as the town center of Wellen Park. Explore 3 local beaches and historic downtown Venice, all less than 15 minutes from your front door!
Sold for $1,039,000
$1,039,000
10808 WHISK FERN DRIVE, VENICE, FL 34293
3beds
2,440sqft
Single Family Residence
Built in 2019
0.27 Acres Lot
$957,000 Zestimate®
$426/sqft
$4,856 Estimated rent
Home value
$957,000
$900,000 - $1.01M
$4,856/mo
Zestimate® history
Owner options
List your home for rent
$4,856/mo
Rent Zestimate®
Find your next renter with Zillow Rental Manager. Plus, with online applications, you can quickly screen prospective tenants – for free.
$4,856/mo
Rent Zestimate®
Refinance and save
$7,731/mo
Est. payment
Refinancing to a lower rate could help reduce your monthly payments and save thousands over the life of the loan.
$7,731/mo
Est. payment
Explore your selling options
Work with a Zillow partner agent
Leverage their expertise and Zillow's premium Showcase listings to get your home seen by more buyers.
Get startedList with your own agent
Get your home in front of millions of buyers by listing it on Zillow.
Learn how to do itSell it yourself
Take full control of how buyers see your home on Zillow by listing For Sale by Owner (FSBO).
List your homeWhat's special
Resort style poolOversized islandWater viewHot tubStunning waterHistoric downtown veniceColor changing led lights
Zillow last checked:
Listing updated:
Listed by:
Walter Shepherd 941-445-2455,
COLDWELL BANKER REALTY 941-493-1000
Bought with:
Non-Member Agent
STELLAR NON-MEMBER OFFICE
Source: Stellar MLS,MLS#: N6132134 Originating MLS: Venice
Originating MLS: Venice
Facts & features
Interior
Bedrooms & bathrooms
- Bedrooms: 3
- Bathrooms: 3
- Full bathrooms: 3
Rooms
- Room types: Den/Library/Office
Primary bedroom
- Features: Walk-In Closet(s)
- Level: First
- Dimensions: 17x15
Bedroom 2
- Features: Built-in Closet
- Level: First
- Dimensions: 12x12
Bedroom 3
- Features: Built-in Closet
- Level: First
- Dimensions: 12x11
Den
- Level: First
- Dimensions: 12x11
Dining room
- Level: First
- Dimensions: 14x14
Kitchen
- Level: First
- Dimensions: 12x18
Living room
- Level: First
- Dimensions: 19x24
Heating
- Central
Cooling
- Central Air
Appliances
- Included: Cooktop, Dishwasher, Disposal, Dryer, Electric Water Heater, Microwave, Range, Refrigerator, Washer
- Laundry: Inside, Laundry Room
Features
- Ceiling Fan(s), Crown Molding, Eating Space In Kitchen, High Ceilings, In Wall Pest System, Kitchen/Family Room Combo, Living Room/Dining Room Combo, Open Floorplan, Solid Surface Counters, Split Bedroom, Thermostat, Tray Ceiling(s), Walk-In Closet(s)
- Flooring: Carpet, Porcelain Tile
- Doors: Sliding Doors
- Windows: Storm Window(s), Window Treatments
- Has fireplace: No
Interior area
- Total structure area: 3,294
- Total interior livable area: 2,440 sqft
Property
Parking
- Total spaces: 3
- Parking features: Driveway, Garage Door Opener
- Attached garage spaces: 3
- Has uncovered spaces: Yes
- Details: Garage Dimensions: 28x21
Features
- Levels: One
- Stories: 1
- Patio & porch: Front Porch, Rear Porch, Screened
- Exterior features: Irrigation System, Lighting, Rain Gutters, Sidewalk
- Has private pool: Yes
- Pool features: Gunite, Heated, In Ground, Lighting, Salt Water, Screen Enclosure, Tile
- Has spa: Yes
- Spa features: Heated, In Ground
- Has view: Yes
- View description: Golf Course, Water, Lake
- Has water view: Yes
- Water view: Water,Lake
- Waterfront features: Lake
Lot
- Size: 0.27 Acres
- Features: Cul-De-Sac, In County, On Golf Course, Oversized Lot, Private, Sidewalk
- Residential vegetation: Mature Landscaping, Trees/Landscaped
Details
- Parcel number: 0466080703
- Zoning: RE1
- Special conditions: None
Construction
Type & style
- Home type: SingleFamily
- Architectural style: Florida
- Property subtype: Single Family Residence
Materials
- Block, Stone, Stucco
- Foundation: Slab
- Roof: Tile
Condition
- New construction: No
- Year built: 2019
Details
- Builder model: Summerville
- Builder name: WCI by Lennar
Utilities & green energy
- Sewer: Public Sewer
- Water: Public
- Utilities for property: Cable Connected, Electricity Connected, Phone Available, Sewer Connected, Sprinkler Recycled, Street Lights, Underground Utilities, Water Connected
Community & HOA
Community
- Features: Lake, Clubhouse, Community Mailbox, Deed Restrictions, Dog Park, Fitness Center, Gated Community - Guard, Golf, Irrigation-Reclaimed Water, Playground, Pool, Restaurant, Sidewalks
- Security: Gated Community, Security Lights, Smoke Detector(s)
- Pet fee: $0 monthly
- Subdivision: SARASOTA NATIONAL
HOA
- Has HOA: Yes
- Amenities included: Cable TV, Clubhouse, Fence Restrictions, Fitness Center, Gated, Golf Course, Pickleball Court(s), Playground, Pool, Recreation Facilities, Spa/Hot Tub, Tennis Court(s)
- Services included: Cable TV, Common Area Taxes, Community Pool, Maintenance Grounds, Manager, Private Road, Recreational Facilities
- HOA fee: $1,070 monthly
- HOA name: Icon Management - Robert Duncan
- HOA phone: 941-244-4810
Location
- Region: Venice
Financial & listing details
- Price per square foot: $426/sqft
- Tax assessed value: $677,000
- Annual tax amount: $7,652
- Date on market: 4/2/2024
- Cumulative days on market: 5 days
- Listing terms: Cash,Conventional,VA Loan
- Ownership: Fee Simple
- Total actual rent: 0
- Electric utility on property: Yes
- Road surface type: Paved, Asphalt
Price history
| Date | Event | Price |
|---|---|---|
| 5/23/2024 | Sold | $1,039,000$426/sqft |
Source:  Stellar MLS #N6132134 Report a problem Stellar MLS #N6132134 Report a problem | ||
| 4/8/2024 | Pending sale | $1,039,000$426/sqft |
Source: Stellar MLS #N6132134 Report a problem | ||
| 4/2/2024 | Listed for sale | $1,039,000+111.3%$426/sqft |
Source: Stellar MLS #N6132134 Report a problem | ||
| 2/28/2019 | Sold | $491,800$202/sqft |
Source: Public Record Report a problem | ||
Public tax history
| Year | Property taxes | Tax assessment |
|---|---|---|
| 2025 | $10,503 +33.6% | $677,000 +38.1% |
| 2024 | $7,860 +2.7% | $490,154 +3% |
| 2023 | $7,652 +1.6% | $475,878 +3% |
| 2022 | $7,529 +1.3% | $462,017 +3% |
| 2021 | $7,435 -3.3% | $448,560 +1.4% |
| 2020 | $7,685 +117.1% | $442,367 +300.7% |
| 2019 | $3,540 | $110,400 |
Find assessor info on the county website
Neighborhood: 34293
Nearby homes
- $882,0003 bd3 ba2.4k sqft10804 Whisk Fern Dr, Venice, FL 34293Off Market
- $1,120,0004 bd3 ba2.4k sqft10812 Whisk Fern Dr, Venice, FL 34293Sold
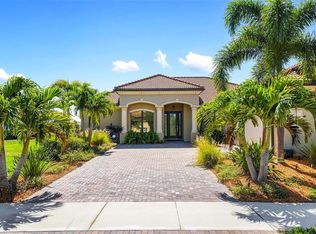
- $1,109,4003 bd3 ba2.8k sqft10800 Whisk Fern Dr, Venice, FL 34293Off Market
- $1,119,3003 bd3 ba2.8k sqft10816 Whisk Fern Dr, Venice, FL 34293Off Market
- $1,149,0004 bd4 ba3k sqft10801 Whisk Fern Dr, Venice, FL 34293Sold
- $990,9003 bd3 ba2.4k sqft10805 Whisk Fern Dr, Venice, FL 34293Off Market
- $864,8003 bd3 ba2.4k sqft10809 Whisk Fern Dr, Venice, FL 34293Off Market
- $1,104,1003 bd3 ba2.8k sqft10820 Whisk Fern Dr, Venice, FL 34293Off Market
Nearby schools
GreatSchools rating
- 9/10Taylor Ranch Elementary SchoolGrades: PK-5Distance: 1 mi
- 7/10Venice Middle SchoolGrades: 6-8Distance: 3.2 mi
- 7/10Venice Senior High SchoolGrades: 9-12Distance: 6.6 mi
Get a cash offer in 3 minutes
Find out how much your home could sell for in as little as 3 minutes with a no-obligation cash offer.
Estimated market value
$957,000
Get a cash offer in 3 minutes
Find out how much your home could sell for in as little as 3 minutes with a no-obligation cash offer.
Estimated market value
$957,000
- Florida
- Sarasota County
- Venice
- 34293
- 10808 WHISK FERN DRIVE
Nearby cities
Nearby neighborhoods
Nearby zip codes
Other Venice Topics
