NEW IMPROVED PRICE! The UNOBSTRUCTED GOLF AND LAKE VIEWS ARE STUNNING. OVER $200,000 IN UPGRADES! Here is a unique opportunity to own a beautiful, designer decorated Estate home on an OVERSIZED LOT within the highly sought after gated community of Sarasota National. The home includes 2 FULL GOLF MEMBERSHIPS with the quarterly HOA fee providing convenient and effortless access to a great golfing experience. Located on a quiet cul-de-sac, this home exudes quality and luxury at every turn. The SOUTHERN EXPOSURE provides sun all day and the amazing Florida sunsets and sunrises are not to be missed. Upon entering the home, you will immediately appreciate the spacious interior that flows effortlessly from room to room. EASY CARE, WIDE PLANK LUXWOOD FLOORING IN ALL MAIN LIVING AREAS for added comfort. Two sets of sliding doors and walls of impact glass windows flood the home with natural light, perfect for everyday Florida living. All windows have the benefit of 3M solar film to reduce glare and UV intrusion. The home has been EXTENSIVELY UPDATED. The kitchen is a chef's dream with high-end stainless-steel appliances and a huge center island with quartzite and backsplash all with an exotic leather finish. The custom solid maple wood cabinets feature dovetail constructed drawers, soft closing feature, solid wood pull outs for easy use storage and under and over cabinet lighting from Phillips Hue. The primary suite is a peaceful and luxurious retreat with a French door to the lanai and a large walk-in custom fitted closet. The ensuite bathroom features an oversized seamless glass walk-in shower tiled floor to ceiling in porcelain tile with rain shower and Grohe push button shower control. His and her vanities with ultra-premium marble counters, LED backlit mirrors and a corner bench with lots of storage. There are two additional guest bedrooms as well as his and her offices. His office could be a 4th bedroom. The laundry is effortless with top-of-the-line LG washer and steam dryer and mini washer underneath. Additional luxury upgrades include impact windows, PRE-WIRED AUDIO WITH VOLUME CONTROLS AND SPEAKER SYSTEM IN MAIN ROOMS, whole house water treatment system, hand-made poplar wood plantation shutters, porcelain tile from Italy and Spain, and PIONEER AIR CONDITIONING IN the large 3-car GARAGE. Step outside to enjoy outdoor entertaining on the expansive screened lanai complete with a beautiful sparkling heated pool and spa. Ample room for lounging and eating in the shade or sun. The lanai is surrounded by palm trees to ensure complete privacy. Stunning lake and golf views in all directions. Sarasota National is a master plan community with many lakes, nature preserves and the most amazing wildlife every day and includes an 18-HOLE Audubon Silver Certified Sanctuary designated CHAMPIONSHIP GOLF COURSE, pro shop, 30,000 sf clubhouse with bar, a fine dining restaurant, 19th hole restaurant, zero-entry Resort-style pool, Day Spa, Tiki bar, Tennis, Pickleball and Bocce courts as well as a 7,358 sf. Fitness center with high end equipment, classes and personal trainers, Coffee lounge, Library, Playground and Dog park for our furry friends. This home is just minutes from the Atlanta Brave's spring training camp at Cool Today Park Stadium as well as the Wellen Park town center. This is a one-of -a-kind opportunity and is more than just a home, it's a lifestyle. Schedule a showing today.
Sold for $1,120,000
$1,120,000
10812 WHISK FERN DRIVE, VENICE, FL 34293
4beds
2,402sqft
Single Family Residence
Built in 2019
0.28 Acres Lot
$1,038,800 Zestimate®
$466/sqft
$4,616 Estimated rent
Home value
$1,038,800
$987,000 - $1.09M
$4,616/mo
Zestimate® history
Owner options
List your home for rent
$4,616/mo
Rent Zestimate®
Find your next renter with Zillow Rental Manager. Plus, with online applications, you can quickly screen prospective tenants – for free.
$4,616/mo
Rent Zestimate®
Refinance and save
$7,967/mo
Est. payment
Refinancing to a lower rate could help reduce your monthly payments and save thousands over the life of the loan.
$7,967/mo
Est. payment
Explore your selling options
Work with a Zillow partner agent
Leverage their expertise and Zillow's premium Showcase listings to get your home seen by more buyers.
Get startedList with your own agent
Get your home in front of millions of buyers by listing it on Zillow.
Learn how to do itSell it yourself
Take full control of how buyers see your home on Zillow by listing For Sale by Owner (FSBO).
List your homeWhat's special
Zillow last checked:
Listing updated:
Listed by:
Jane Rees 941-586-3970,
COLDWELL BANKER SARASOTA CENT. 941-487-5600
Bought with:
Lisa Manno, 3561442
KELLER WILLIAMS ISLAND LIFE REAL ESTATE
Source: Stellar MLS,MLS#: A4601369 Originating MLS: Sarasota - Manatee
Originating MLS: Sarasota - Manatee
Facts & features
Interior
Bedrooms & bathrooms
- Bedrooms: 4
- Bathrooms: 3
- Full bathrooms: 2
- 1/2 bathrooms: 1
Rooms
- Room types: Den/Library/Office
Primary bedroom
- Features: Walk-In Closet(s)
- Level: First
- Dimensions: 13x18
Bedroom 2
- Features: Built-in Closet
- Level: First
- Dimensions: 11x13
Bedroom 3
- Features: Built-in Closet
- Level: First
- Dimensions: 11x13
Den
- Level: First
- Dimensions: 10x12
Dining room
- Level: First
- Dimensions: 10x10
Great room
- Level: First
- Dimensions: 21x18
Kitchen
- Features: Breakfast Bar, Pantry, Kitchen Island
- Level: First
- Dimensions: 14x12
Office
- Level: First
- Dimensions: 11x10
Heating
- Electric
Cooling
- Central Air
Appliances
- Included: Convection Oven, Cooktop, Dishwasher, Disposal, Dryer, Exhaust Fan, Microwave, Refrigerator, Washer, Water Softener, Wine Refrigerator
- Laundry: Electric Dryer Hookup, Inside, Laundry Room, Washer Hookup
Features
- Ceiling Fan(s), Crown Molding, Eating Space In Kitchen, High Ceilings, Open Floorplan, Primary Bedroom Main Floor, Smart Home, Solid Surface Counters, Solid Wood Cabinets, Thermostat, Tray Ceiling(s), Walk-In Closet(s)
- Flooring: Carpet, Luxury Vinyl
- Doors: Sliding Doors
- Windows: Storm Window(s), Shutters, Tinted Windows, Window Treatments, Hurricane Shutters
- Has fireplace: No
Interior area
- Total structure area: 3,407
- Total interior livable area: 2,402 sqft
Property
Parking
- Total spaces: 3
- Parking features: Garage Door Opener
- Attached garage spaces: 3
Features
- Levels: One
- Stories: 1
- Patio & porch: Covered, Screened
- Exterior features: Awning(s), Irrigation System, Lighting, Rain Gutters
- Has private pool: Yes
- Pool features: Child Safety Fence, Gunite, Heated, In Ground, Lighting, Screen Enclosure
- Spa features: Heated, In Ground
- Has view: Yes
- View description: Golf Course, Water, Lake
- Has water view: Yes
- Water view: Water,Lake
- Waterfront features: Lake
Lot
- Size: 0.28 Acres
- Features: In County, Landscaped, Oversized Lot, Street Dead-End
- Residential vegetation: Mature Landscaping
Details
- Parcel number: 0466080704
- Zoning: FURZ
- Special conditions: None
Construction
Type & style
- Home type: SingleFamily
- Property subtype: Single Family Residence
Materials
- Block, Stucco
- Foundation: Slab
- Roof: Concrete,Tile
Condition
- New construction: No
- Year built: 2019
Utilities & green energy
- Sewer: Public Sewer
- Water: Public
- Utilities for property: BB/HS Internet Available, Cable Connected, Electricity Connected, Phone Available, Sewer Connected, Sprinkler Recycled, Street Lights, Underground Utilities, Water Connected
Community & HOA
Community
- Features: Fishing, Lake, Association Recreation - Owned, Buyer Approval Required, Clubhouse, Deed Restrictions, Dog Park, Fitness Center, Gated Community - Guard, Golf, Irrigation-Reclaimed Water, No Truck/RV/Motorcycle Parking, Playground, Pool, Restaurant, Sidewalks, Special Community Restrictions
- Security: Gated Community, Security Gate, Smoke Detector(s)
- Pet fee: $0 monthly
- Subdivision: SARASOTA NATIONAL PH 8
HOA
- Has HOA: Yes
- Services included: 24-Hour Guard, Cable TV, Community Pool, Reserve Fund, Internet, Maintenance Grounds, Recreational Facilities, Security
- HOA fee: $801 monthly
- HOA name: Icon Management / Robert Duncan
- HOA phone: 941-244-4818
- Second HOA name: Sarasota National
Location
- Region: Venice
Financial & listing details
- Price per square foot: $466/sqft
- Tax assessed value: $760,000
- Annual tax amount: $7,618
- Date on market: 2/29/2024
- Cumulative days on market: 169 days
- Ownership: Fee Simple
- Total actual rent: 0
- Electric utility on property: Yes
- Road surface type: Asphalt
Price history
| Date | Event | Price |
|---|---|---|
| 11/7/2024 | Sold | $1,120,000-1.8%$466/sqft |
Source:  Stellar MLS #A4601369 Report a problem Stellar MLS #A4601369 Report a problem | ||
| 8/16/2024 | Pending sale | $1,140,000$475/sqft |
Source: Stellar MLS #A4601369 Report a problem | ||
| 8/1/2024 | Price change | $1,140,000-4.6%$475/sqft |
Source: Stellar MLS #A4601369 Report a problem | ||
| 4/4/2024 | Price change | $1,195,000-4.4%$498/sqft |
Source: Stellar MLS #A4601369 Report a problem | ||
| 2/29/2024 | Listed for sale | $1,250,000+124.3%$520/sqft |
Source: Stellar MLS #A4601369 Report a problem | ||
| 6/7/2019 | Sold | $557,300$232/sqft |
Source: Public Record Report a problem | ||
Public tax history
| Year | Property taxes | Tax assessment |
|---|---|---|
| 2025 | $11,042 +41.1% | $760,000 +56.2% |
| 2024 | $7,828 +2.7% | $486,423 +3% |
| 2023 | $7,619 +1.6% | $472,255 +3% |
| 2022 | $7,500 +1.4% | $458,500 +3% |
| 2021 | $7,396 -3.3% | $445,146 +1.4% |
| 2020 | $7,646 +115.3% | $439,000 +294.1% |
| 2019 | $3,552 | $111,400 |
Find assessor info on the county website
Neighborhood: 34293
Nearby homes
- $1,119,3003 bd3 ba2.8k sqft10816 Whisk Fern Dr, Venice, FL 34293Off Market
- $1,039,0003 bd3 ba2.4k sqft10808 Whisk Fern Dr, Venice, FL 34293Sold
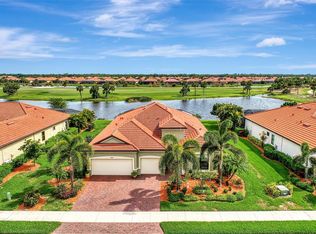
- $1,104,1003 bd3 ba2.8k sqft10820 Whisk Fern Dr, Venice, FL 34293Off Market
- $882,0003 bd3 ba2.4k sqft10804 Whisk Fern Dr, Venice, FL 34293Off Market
- $990,9003 bd3 ba2.4k sqft10805 Whisk Fern Dr, Venice, FL 34293Off Market
- $864,8003 bd3 ba2.4k sqft10809 Whisk Fern Dr, Venice, FL 34293Off Market
- $865,4003 bd3 ba2.3k sqft10813 Whisk Fern Dr, Venice, FL 34293Off Market
- $1,149,0004 bd4 ba3k sqft10801 Whisk Fern Dr, Venice, FL 34293Sold
Nearby schools
GreatSchools rating
- 9/10Taylor Ranch Elementary SchoolGrades: PK-5Distance: 1 mi
- 7/10Venice Middle SchoolGrades: 6-8Distance: 3.2 mi
- 7/10Venice Senior High SchoolGrades: 9-12Distance: 6.6 mi
Schools provided by the listing agent
- Elementary: Taylor Ranch Elementary
- Middle: Venice Area Middle
- High: Venice Senior High
Source: Stellar MLS. This data may not be complete. We recommend contacting the local school district to confirm school assignments for this home.
Get a cash offer in 3 minutes
Find out how much your home could sell for in as little as 3 minutes with a no-obligation cash offer.
Estimated market value
$1,038,800
Get a cash offer in 3 minutes
Find out how much your home could sell for in as little as 3 minutes with a no-obligation cash offer.
Estimated market value
$1,038,800
- Florida
- Sarasota County
- Venice
- 34293
- 10812 WHISK FERN DRIVE
Nearby cities
Nearby neighborhoods
Nearby zip codes
Other Venice Topics
