Luxberry Courts - people who live here love it and these charming homes do not often come on the market. This beautifully and fully renovated high-end two bedroom plus den, upper level unit, is spacious - over 1,900 square feet. Every room offers gracious living: the hand-painted wall mural in the entry hall and stair; the cathedral-ceilinged living room with wood-burning fireplace flanked by two south-facing windows; the large eat-in kitchen with beautiful custom cabinetry, luxury vinyl tile floors, and island counter/cabinet; the quiet den with more beautiful cabinetry and sliding door to the tranquil covered balcony. The primary bedroom is grand with a cathedral ceiling, double windows, and its own access to the balcony; two closets with built-ins and mirrored sliding doors line the hallway leading to the large primary bath which features more custom cabinetry, 12 linear feet of countertop and a gorgeous walk-in shower. More notable features: luxury vinyl tile floors throughout; wood plantation shutters; recessed lighting; Andersen windows; new vanity and hardware in the guest bath. The new HVAC system and 40 gallon water heater were installed in 2022. Ultra-convenient North Bethesda location between Old Georgetown Road and Rockville Pike, close to I-270 and the Beltway. Balducci's, Whole Foods, Grosvenor Market and Giant nearby. Multiple pleasant walking trails, including the Bethesda Trolley Trail. Separate HOA for tennis courts, pool and playground. Luxberry Courts Condominium is a complex of 18 buildings , each containing 6 units, creating a charming village feel with tree-lined walkways connecting four neighborhoods – Luxberry, Linden Square, Balsam Grove and Mayfair Manor. Enjoy the benefits of condominium living with these “private residence” features: your own front entry inside your private fenced courtyard; a covered balcony off the den and primary bedroom; attached one car garage with direct entry into your home plus one additional on-site parking space.
Sold for $750,000
$750,000
10803 Luxberry Dr, Rockville, MD 20852
2beds
1,917sqft
Condominium
Built in 1988
-- sqft lot
$729,000 Zestimate®
$391/sqft
$3,527 Estimated rent
Home value
$729,000
$678,000 - $780,000
$3,527/mo
Zestimate® history
Owner options
List your home for rent
$3,527/mo
Rent Zestimate®
Find your next renter with Zillow Rental Manager. Plus, with online applications, you can quickly screen prospective tenants – for free.
$3,527/mo
Rent Zestimate®
Refinance and save
$4,962/mo
Est. payment
Refinancing to a lower rate could help reduce your monthly payments and save thousands over the life of the loan.
$4,962/mo
Est. payment
Explore your selling options
Work with a Zillow partner agent
Leverage their expertise and Zillow's premium Showcase listings to get your home seen by more buyers.
Get startedList with your own agent
Get your home in front of millions of buyers by listing it on Zillow.
Learn how to do itSell it yourself
Take full control of how buyers see your home on Zillow by listing For Sale by Owner (FSBO).
List your homeWhat's special
Zillow last checked:
Listing updated:
Listed by:
Mr. Michael A O'Sullivan 202-744-2205,
Keller Williams Capital Properties
Bought with:
Kathy Kiernan, 639752
Washington Fine Properties, LLC
Source: Bright MLS,MLS#: MDMC2112724
Facts & features
Interior
Bedrooms & bathrooms
- Bedrooms: 2
- Bathrooms: 2
- Full bathrooms: 2
- Main level bathrooms: 2
- Main level bedrooms: 2
Basement
- Area: 0
Heating
- Heat Pump, Electric
Cooling
- Heat Pump, Electric
Appliances
- Included: Microwave, Dishwasher, Disposal, Dryer, Oven/Range - Electric, Refrigerator, Stainless Steel Appliance(s), Washer, Water Heater, Electric Water Heater
- Laundry: Dryer In Unit, Washer In Unit, In Unit
Features
- Breakfast Area, Built-in Features, Ceiling Fan(s), Dining Area, Eat-in Kitchen, Kitchen Island, Primary Bath(s), Recessed Lighting, Bathroom - Stall Shower, Bathroom - Tub Shower, Cathedral Ceiling(s), Dry Wall
- Flooring: Ceramic Tile, Hardwood, Wood
- Windows: Double Hung, Double Pane Windows, Insulated Windows, Replacement, Screens, Sliding, Storm Window(s), Window Treatments
- Has basement: No
- Number of fireplaces: 1
- Fireplace features: Equipment, Glass Doors, Mantel(s), Wood Burning
- Common walls with other units/homes: 2+ Common Walls
Interior area
- Total structure area: 1,917
- Total interior livable area: 1,917 sqft
- Finished area above ground: 1,917
- Finished area below ground: 0
Property
Parking
- Total spaces: 2
- Parking features: Storage, Garage Faces Front, Garage Door Opener, Inside Entrance, Asphalt, General Common Elements, Permit Included, Private, Unassigned, Attached, On Street, Parking Lot
- Attached garage spaces: 1
- Has uncovered spaces: Yes
Accessibility
- Accessibility features: None
Features
- Levels: Two
- Stories: 2
- Exterior features: Extensive Hardscape, Lighting, Rain Gutters, Sidewalks, Street Lights, Tennis Court(s)
- Pool features: Community
- Has view: Yes
- View description: Park/Greenbelt, Trees/Woods
Lot
- Features: Corner Lot/Unit
Details
- Additional structures: Above Grade, Below Grade
- Parcel number: 160402766871
- Zoning: PD9
- Special conditions: Standard
Construction
Type & style
- Home type: Condo
- Architectural style: Traditional
- Property subtype: Condominium
- Attached to another structure: Yes
Materials
- Brick, Frame, Steel Siding, Combination
- Roof: Shingle
Condition
- Excellent
- New construction: No
- Year built: 1988
- Major remodel year: 2022
Details
- Builder model: Oliver
Utilities & green energy
- Sewer: Public Sewer
- Water: Public
- Utilities for property: Electricity Available, Sewer Available, Water Available
Community & HOA
Community
- Features: Pool
- Security: Main Entrance Lock, Monitored, Smoke Detector(s)
- Condo and coop fee: $406 monthly
- Subdivision: Luxberry Courts
HOA
- Has HOA: Yes
- Amenities included: Common Grounds, Fencing, Jogging Path, Pool, Reserved/Assigned Parking, Tennis Court(s), Tot Lots/Playground
- Services included: Common Area Maintenance, Maintenance Structure, Insurance, Maintenance Grounds, Management, Parking Fee, Pool(s), Recreation Facility, Reserve Funds, Snow Removal, Trash
- HOA fee: $407 annually
- HOA name: PENBROOKE ASSOCIATION
- Second HOA name: Luxberry Courts Condominium Association
Location
- Region: Rockville
Financial & listing details
- Price per square foot: $391/sqft
- Tax assessed value: $590,000
- Annual tax amount: $6,880
- Date on market: 11/14/2023
- Listing agreement: Exclusive Agency
- Exclusions: Living Room Wall Sconces (will Be Replaced).
- Ownership: Condominium
- Road surface type: Black Top
Price history
| Date | Event | Price |
|---|---|---|
| 12/5/2023 | Sold | $750,000+2%$391/sqft |
Source:  Bright MLS #MDMC2112724 Report a problem Bright MLS #MDMC2112724 Report a problem | ||
| 11/16/2023 | Pending sale | $735,000$383/sqft |
Source: Bright MLS #MDMC2112724 Report a problem | ||
| 11/14/2023 | Listed for sale | $735,000$383/sqft |
Source: Bright MLS #MDMC2112724 Report a problem | ||
Public tax history
Tax history is unavailable.
Neighborhood: 20852
Nearby homes
- $750,000-- bd1 ba1.9k sqft10803 Luxberry Dr #18, North Bethesda, MD 20852Sold
- $575,0002 bd2 ba1.2k sqft5739 Balsam Grove Ct #61, Rockville, MD 20852Sold
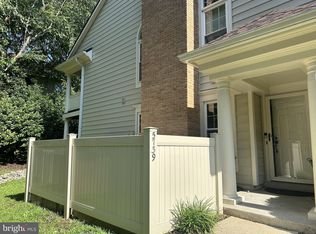
- $500,400-- bd1 ba1.2k sqft10819 Luxberry Dr #20, North Bethesda, MD 20852Off Market
- $428,6002 bd2 ba1.2k sqft10819 Luxberry Dr, North Bethesda, MD 20852Off Market
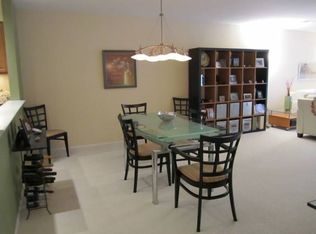
- $750,0002 bd2 ba1.9k sqft10817 Luxberry Dr, Rockville, MD 20852Sold
- $431,6002 bd2 ba1.2k sqft5733 Balsam Grove Ct, North Bethesda, MD 20852Off Market
- $710,0002 bd2 ba1.9k sqft5817 Linden Square Ct #54, Rockville, MD 20852Off Market
- $590,0002 bd2 ba1.2k sqft5 Luxberry Ct #2, Rockville, MD 20852Sold
Nearby schools
GreatSchools rating
- 10/10Kensington Parkwood Elementary SchoolGrades: K-5Distance: 1.5 mi
- 10/10North Bethesda Middle SchoolGrades: 6-8Distance: 2 mi
- 8/10Walter Johnson High SchoolGrades: 9-12Distance: 0.9 mi
Schools provided by the listing agent
- District: Montgomery County Public Schools
Source: Bright MLS. This data may not be complete. We recommend contacting the local school district to confirm school assignments for this home.
Get a cash offer in 3 minutes
Find out how much your home could sell for in as little as 3 minutes with a no-obligation cash offer.
Estimated market value
$729,000
Get a cash offer in 3 minutes
Find out how much your home could sell for in as little as 3 minutes with a no-obligation cash offer.
Estimated market value
$729,000
- Maryland
- Montgomery County
- Rockville
- 20852
- 10803 Luxberry Dr
