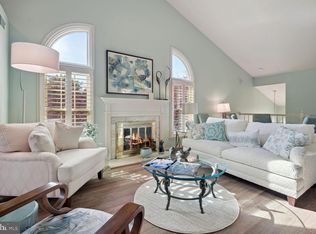
Welcome to 5 Luxberry Court #2, a beautifully cared-for, light-filled condo offering bright and spacious one-level living in one of the area’s most desirable communities. Thoughtfully designed for comfort and ease, this inviting home features two generously sized bedrooms and two full baths, all on one level. Gleaming hardwood floors run throughout, while custom built-ins add both character and practical storage. The spacious living room features a cozy fireplace and opens to a private terrace—perfect for morning coffee or evening relaxation. The updated kitchen is equipped with newer appliances and ample cabinet space, making it ideal for both everyday living and casual entertaining. Additional highlights include a private patio and your very own personal garage—a valuable feature in this desirable community. Residents enjoy access to excellent community amenities, including tennis courts, swimming pools, and playgrounds, all set within a peaceful, tree-lined setting. With Grosvenor Metro, Whole Foods, popular restaurants, and Ride-On bus routes just minutes away, this home offers the perfect blend of comfort, convenience, and low-maintenance living. Don’t miss your opportunity to own this stylish, move-in-ready gem.
Sold for $590,000
$590,000
5 Luxberry Ct #2, Rockville, MD 20852
2beds
1,246sqft
Condominium
Built in 1988
-- sqft lot
$597,000 Zestimate®
$474/sqft
$2,836 Estimated rent
Home value
$597,000
$549,000 - $651,000
$2,836/mo
Zestimate® history
Owner options
List your home for rent
$2,836/mo
Rent Zestimate®
Find your next renter with Zillow Rental Manager. Plus, with online applications, you can quickly screen prospective tenants – for free.
$2,836/mo
Rent Zestimate®
Refinance and save
$4,000/mo
Est. payment
Refinancing to a lower rate could help reduce your monthly payments and save thousands over the life of the loan.
$4,000/mo
Est. payment
Explore your selling options
Work with a Zillow partner agent
Leverage their expertise and Zillow's premium Showcase listings to get your home seen by more buyers.
Get startedList with your own agent
Get your home in front of millions of buyers by listing it on Zillow.
Learn how to do itSell it yourself
Take full control of how buyers see your home on Zillow by listing For Sale by Owner (FSBO).
List your homeWhat's special
Cozy fireplaceCustom built-insLight-filled condoPrivate patioPeaceful tree-lined settingGleaming hardwood floorsPrivate terrace
Zillow last checked:
Listing updated:
Listed by:
Nurit Coombe 301-346-5252,
The Agency DC,
Listing Team: Team Nurit, Co-Listing Agent: Itamar Simhony 301-728-1248,
The Agency DC
Bought with:
Alex Martinez, BR98379367
The Agency DC
Melvin Ciciliano
The Agency DC
Source: Bright MLS,MLS#: MDMC2192166
Facts & features
Interior
Bedrooms & bathrooms
- Bedrooms: 2
- Bathrooms: 2
- Full bathrooms: 2
- Main level bathrooms: 2
- Main level bedrooms: 2
Rooms
- Room types: Living Room, Dining Room, Primary Bedroom, Kitchen, Foyer, Bedroom 1, Laundry
Primary bedroom
- Level: Main
Bedroom 1
- Level: Main
Dining room
- Level: Main
Foyer
- Level: Main
Kitchen
- Level: Main
Laundry
- Level: Main
Living room
- Level: Main
Heating
- Heat Pump, Forced Air, Electric
Cooling
- Ceiling Fan(s), Central Air, Heat Pump, Electric
Appliances
- Included: Dishwasher, Disposal, Dryer, Exhaust Fan, Ice Maker, Microwave, Oven/Range - Electric, Refrigerator, Washer, Electric Water Heater
- Laundry: Laundry Room, In Unit
Features
- Kitchen - Table Space, Dining Area, Primary Bath(s), Built-in Features, Crown Molding, Entry Level Bedroom, Open Floorplan
- Flooring: Wood
- Windows: Window Treatments
- Has basement: No
- Has fireplace: No
Interior area
- Total structure area: 1,246
- Total interior livable area: 1,246 sqft
- Finished area above ground: 1,246
- Finished area below ground: 0
Property
Parking
- Total spaces: 1
- Parking features: Garage Door Opener, Detached
- Garage spaces: 1
Accessibility
- Accessibility features: Accessible Entrance
Features
- Levels: One
- Stories: 1
- Pool features: Community
Details
- Additional structures: Above Grade, Below Grade
- Parcel number: 160402809003
- Zoning: PD9
- Special conditions: Standard
Construction
Type & style
- Home type: Condo
- Architectural style: Traditional
- Property subtype: Condominium
- Attached to another structure: Yes
Materials
- Combination, Brick
- Foundation: Slab
Condition
- New construction: No
- Year built: 1988
Details
- Builder model: THE MONTEREY
- Builder name: WILLIAM BERRY
Utilities & green energy
- Sewer: Public Sewer
- Water: Public
Community & HOA
Community
- Condo and coop fee: $298 monthly
- Subdivision: Luxberry Courts
HOA
- Has HOA: Yes
- Amenities included: Picnic Area, Pool, Tennis Court(s), Tot Lots/Playground, Common Grounds
- Services included: Maintenance Structure, Maintenance Grounds, Management, Insurance, Pool(s), Reserve Funds, Sewer, Snow Removal, Trash
- HOA fee: $407 annually
- HOA name: PENBROOK ASSOCIATION
Location
- Region: Rockville
Financial & listing details
- Price per square foot: $474/sqft
- Tax assessed value: $493,333
- Annual tax amount: $6,121
- Date on market: 8/7/2025
- Listing agreement: Exclusive Agency
- Ownership: Condominium
Price history
| Date | Event | Price |
|---|---|---|
| 9/16/2025 | Sold | $590,000-1.7%$474/sqft |
Source:  Bright MLS #MDMC2192166 Report a problem Bright MLS #MDMC2192166 Report a problem | ||
| 8/15/2025 | Contingent | $599,900$481/sqft |
Source: Bright MLS #MDMC2192166 Report a problem | ||
| 8/7/2025 | Listed for sale | $599,900+36.3%$481/sqft |
Source: Bright MLS #MDMC2192166 Report a problem | ||
| 9/26/2014 | Sold | $440,000-7.4%$353/sqft |
Source: Public Record Report a problem | ||
| 8/16/2014 | Listed for sale | $475,000-7.8%$381/sqft |
Source: Long & Foster Real Estate #MC8432497 Report a problem | ||
| 6/14/2006 | Sold | $515,000$413/sqft |
Source: Public Record Report a problem | ||
Public tax history
| Year | Property taxes | Tax assessment |
|---|---|---|
| 2025 | $5,589 -0.2% | $493,333 +1.4% |
| 2024 | $5,603 +1.3% | $486,667 +1.4% |
| 2023 | $5,531 +7.4% | $480,000 +2.9% |
| 2022 | $5,150 +3% | $466,667 +2.9% |
| 2021 | $4,998 +3% | $453,333 +3% |
| 2020 | $4,854 +3.2% | $440,000 |
| 2019 | $4,705 -0.2% | $440,000 +3.1% |
| 2018 | $4,713 -1.5% | $426,667 +1.6% |
| 2017 | $4,785 +21.5% | $420,000 +1.6% |
| 2016 | $3,938 | $413,333 +1.6% |
| 2015 | $3,938 | $406,667 +1.7% |
| 2014 | $3,938 | $400,000 |
| 2013 | -- | $400,000 |
| 2012 | -- | $400,000 |
| 2011 | -- | $400,000 |
| 2010 | -- | $400,000 |
| 2009 | -- | $400,000 -9.1% |
| 2008 | -- | $440,000 +12.8% |
| 2007 | -- | $390,000 +14.7% |
| 2006 | -- | $340,000 +17.2% |
| 2005 | -- | $290,000 +14% |
| 2004 | -- | $254,332 |
| 2003 | -- | $254,332 +39% |
| 2002 | -- | $183,000 |
| 2001 | -- | $183,000 |
Find assessor info on the county website
Neighborhood: 20852
Nearby homes
- $713,8003 bd3 ba1.9k sqft5718 Mayfair Manor Dr #101, North Bethesda, MD 20852Off Market

- $750,000-- bd1 ba1.9k sqft10803 Luxberry Dr #18, North Bethesda, MD 20852Sold
- $750,0002 bd2 ba1.9k sqft10803 Luxberry Dr, Rockville, MD 20852Sold
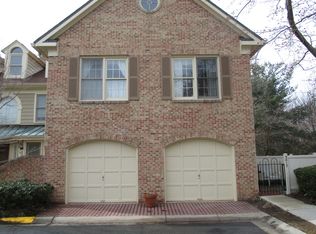
- $539,4001 bd2 ba1.2k sqft5815 Linden Square Ct #51, North Bethesda, MD 20852Off Market
- $499,3001 bd2 ba1.2k sqft5800 Linden Square Ct #37, North Bethesda, MD 20852Off Market
- $525,8002 bd2 ba1.2k sqft5820 Linden Square Ct #56, North Bethesda, MD 20852Off Market
- $556,0001 bd2 ba1.2k sqft5824 Linden Square Ct #57, North Bethesda, MD 20852Off Market
- $766,6003 bd3 ba1.9k sqft5818 Linden Square Ct #59, North Bethesda, MD 20852Off Market
Nearby schools
GreatSchools rating
- 10/10Kensington Parkwood Elementary SchoolGrades: K-5Distance: 1.6 mi
- 10/10North Bethesda Middle SchoolGrades: 6-8Distance: 2 mi
- 8/10Walter Johnson High SchoolGrades: 9-12Distance: 0.9 mi
Schools provided by the listing agent
- Elementary: Kensington Parkwood
- Middle: North Bethesda
- High: Walter Johnson
- District: Montgomery County Public Schools
Source: Bright MLS. This data may not be complete. We recommend contacting the local school district to confirm school assignments for this home.
Get a cash offer in 3 minutes
Find out how much your home could sell for in as little as 3 minutes with a no-obligation cash offer.
Estimated market value
$597,000
Get a cash offer in 3 minutes
Find out how much your home could sell for in as little as 3 minutes with a no-obligation cash offer.
Estimated market value
$597,000
- Maryland
- Montgomery County
- Rockville
- 20852
- 5 Luxberry Ct Unit 2
Nearby cities
Nearby neighborhoods
Nearby zip codes
Other Rockville Topics
