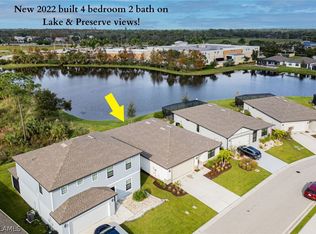
Enjoy vibrant sunsets and unbeatable convenience in this ideally located home near shopping and I-75. Nestled within the Enclave at Eagles Landing community, it’s the amazing blend of comfort and accessibility. The main level boasts an open-concept layout with tile flooring throughout. A bright living area flows into the dining space and a kitchen featuring white cabinetry, granite countertops, a large island, and stainless-steel appliances. There is also a half bath and a versatile flex room perfect for an office, study, or game room. Sliding doors open to a screened lanai with serene lake and nature preserve views. Upstairs, you’ll find four bedrooms, a shared full bathroom, a laundry room, and the primary suite with its own private bathroom. Soft carpeting adds comfort to the entire upper level. The two-car garage is equipped with a mini-split A/C unit, creating a temperature-controlled space ideal for storage, hobbies, or a workshop. The backyard offers plenty of room for a future pool.
Set in a peaceful community with lakes and natural scenery, Google Maps shows the property 1/2 a mile from Publix, shops, restaurants, and salons. It’s just a short drive to Bayshore Elementary K-8, Metro Lagoon Water Park, and the public library. A newly built Wawa will be open soon, a car wash, Walgreens, and McDonald’s are also near-by, making daily life and recreation a breeze.
Active
$399,999
10804 Firebush Cir, North Fort Myers, FL 33917
4beds
2,402sqft
Single Family Residence
Built in 2022
4,830 Square Feet Lot
$383,400 Zestimate®
$167/sqft
$96/mo HOA
What's special
Large islandGranite countertopsOpen-concept layoutKitchen featuring white cabinetryTile flooring throughoutStainless-steel appliances
- 108 days |
- 127 |
- 6 |
Zillow last checked:
Listing updated:
Listed by:
Ana Potito 347-925-0817,
Cabalo's Realty
Source: Florida Gulf Coast MLS,MLS#: 2026019055 Originating MLS: Florida Gulf Coast
Originating MLS: Florida Gulf CoastFacts & features
Interior
Bedrooms & bathrooms
- Bedrooms: 4
- Bathrooms: 3
- Full bathrooms: 2
- 1/2 bathrooms: 1
Rooms
- Room types: Den, Loft, Screened Porch
Primary bedroom
- Description: Master Bedroom
- Dimensions: 16.50 x 14.60
Bedroom
- Description: Bedroom
- Dimensions: 10.60 x 11.50
Bedroom
- Description: Bedroom
- Dimensions: 10.70 x 12.10
Bedroom
- Description: Bedroom
- Dimensions: 12.60 x 10.80
Den
- Description: Den
- Dimensions: 11.40 x 11.30
Family room
- Description: Family Room
- Dimensions: 12.00 x 14.10
Garage
- Description: Garage
- Dimensions: 19.60 x 19.10
Kitchen
- Description: Kitchen
- Dimensions: 9.10 x 15.80
Living room
- Description: Living Room
- Dimensions: 18.60 x 15.80
Screened porch
- Description: Lanai
- Dimensions: 20.00 x 10.00
Heating
- Central, Electric
Cooling
- Central Air, Ceiling Fan(s), Electric
Appliances
- Included: Dryer, Dishwasher, Electric Cooktop, Freezer, Disposal, Microwave, Range, Refrigerator, Self Cleaning Oven, Washer
- Laundry: Washer Hookup, Dryer Hookup
Features
- Kitchen Island, Living/Dining Room, Pantry, Shower Only, Separate Shower, Cable TV, Upper Level Primary, Walk-In Closet(s), High Speed Internet, Loft, Den, Loft, Screened Porch
- Flooring: Carpet, Tile
- Windows: Single Hung
Interior area
- Total structure area: 2,822
- Total interior livable area: 2,402 sqft
Video & virtual tour
Property
Parking
- Total spaces: 2
- Parking features: Attached, Driveway, Garage, Paved, On Street, Garage Door Opener
- Attached garage spaces: 2
- Has uncovered spaces: Yes
Features
- Levels: Two
- Stories: 2
- Patio & porch: Lanai, Porch, Screened
- Exterior features: Sprinkler/Irrigation, Room For Pool, Shutters Manual
- Has view: Yes
- View description: Lake, Preserve
- Has water view: Yes
- Water view: Lake
- Waterfront features: None
Lot
- Size: 4,830 Square Feet
- Dimensions: 48 x 98 x 58 x 98
- Features: Rectangular Lot, Sprinklers Automatic
Details
- Parcel number: 304325L306000.1410
- Lease amount: $0
- Zoning description: RPD
Construction
Type & style
- Home type: SingleFamily
- Architectural style: Two Story
- Property subtype: Single Family Residence
Materials
- Block, Concrete, Stone, Wood Siding, Wood Frame
- Roof: Shingle
Condition
- Resale
- Year built: 2022
Utilities & green energy
- Sewer: Public Sewer
- Water: Public
- Utilities for property: Cable Available, High Speed Internet Available, Underground Utilities
Community & HOA
Community
- Features: Non-Gated, Street Lights
- Security: Burglar Alarm (Monitored), Security System, Smoke Detector(s)
- Condo and coop fee: $0
- Membership fee: $0
- Subdivision: ENCLAVES AT EAGLE LANDING
HOA
- Has HOA: Yes
- Amenities included: Sidewalks, Management
- Services included: Association Management, Irrigation Water, Road Maintenance, Street Lights
- HOA phone: 239-444-7292
- Second HOA fee: $289 quarterly
Location
- Region: North Fort Myers
Financial & listing details
- Price per square foot: $167/sqft
- Tax assessed value: $274,232
- Annual tax amount: $3,667
- Date on market: 5/1/2026
- Listing terms: All Financing Considered,Cash,FHA,VA Loan
- Ownership: Single Family
- Road surface type: Paved
Estimated market value
$383,400
$364,000 - $403,000
$2,744/mo
Price history
| Date | Event | Price |
|---|---|---|
| 5/1/2026 | Listed for sale | $399,999-4.8%$167/sqft |
Source:  Florida Gulf Coast MLS #2026019055 Report a problem Florida Gulf Coast MLS #2026019055 Report a problem | ||
| 1/16/2026 | Listing removed | $420,000$175/sqft |
Source: Florida Gulf Coast MLS #2025021833 Report a problem | ||
| 11/24/2025 | Listed for sale | $420,000+8.2%$175/sqft |
Source: Florida Gulf Coast MLS #2025021833 Report a problem | ||
| 3/10/2022 | Sold | $388,000$162/sqft |
Source: Public Record Report a problem | ||
Public tax history
| Year | Property taxes | Tax assessment |
|---|---|---|
| 2025 | $3,667 -11.8% | $274,232 -11.8% |
| 2024 | $4,158 +2.4% | $310,923 +3% |
| 2023 | $4,059 +502.2% | $301,867 +1737.6% |
| 2022 | $674 +89.5% | $16,427 +10% |
| 2021 | $356 +68.1% | $14,934 +10% |
| 2020 | $212 | $13,576 |
Find assessor info on the county website
Monthly payment
Est. payment
Payment breakdown
Explore the cost of this home by adjusting the details. Changes won't be saved.Climate risks
Neighborhood: 33917
Nearby schools
GreatSchools rating
- 7/10Bayshore Elementary SchoolGrades: PK-6Distance: 1.1 mi
- 4/10North Fort Myers Academy For The ArtsGrades: PK-8Distance: 2.2 mi
- 4/10Riverdale High SchoolGrades: 9-12Distance: 7.6 mi
Schools provided by the listing agent
- Elementary: BAYSHORE ELEMENTARY SCHOOL
- Middle: BAYSHORE
- High: NORTH FT MYERS HS
Source: Florida Gulf Coast MLS. This data may not be complete. We recommend contacting the local school district to confirm school assignments for this home.
- $360,0004 bd2 ba1.8k sqft10800 Firebush Cir, North Fort Myers, FL 33917Sold
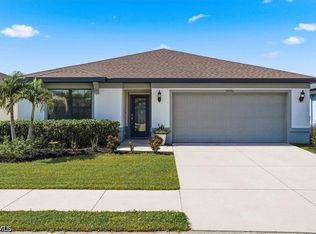
- $307,8004 bd2 ba1.8k sqft10808 Firebush Cir, North Fort Myers, FL 33917Off Market
- $280,1003 bd2 ba1.6k sqft10812 Firebush Cir, North Fort Myers, FL 33917Off Market
- $369,9004 bd2 ba1.8k sqft10796 Firebush Cir, North Fort Myers, FL 33917Off Market
- $308,1003 bd2 ba1.6k sqft10807 Firebush Cir, North Fort Myers, FL 33917Off Market
- $312,3004 bd2 ba1.8k sqft10787 Firebush Cir, North Fort Myers, FL 33917Off Market
- $282,9003 bd2 ba1.6k sqft10816 Firebush Cir, North Fort Myers, FL 33917Off Market
- $370,0004 bd2 ba1.8k sqft10811 Firebush Cir, North Fort Myers, FL 33917Sold
A local agent can set up tours, give advice and negotiate with sellers.
Similar homes
- $379,9004 bd2 ba1.8k sqft10761 Firebush Cir, North Fort Myers, FL 33917For Sale
 MLS ID #2026033007, Laurel ONeill, Barclays Real Estate Group 1. Florida Gulf Coast MLS
 - $373,9004 bd2 ba2.1k sqft1313 Old Bridge Rd, North Fort Myers, FL 33917For Sale
 MLS ID #2026025804, David Rodriguez Fernandez, Universe Realty Group, Inc. Florida Gulf Coast MLS
 - $424,8923 bd2 ba1.7k sqft3420 Crosswater Dr, North Fort Myers, FL 33917For Sale
 MLS ID #2026032498, Julia Morgan, Premiere Plus Realty Company. Florida Gulf Coast MLS
 - $400,0004 bd2 ba2.2k sqft4008 NE 22nd Place Cpe, Coral, FL 33909For Sale
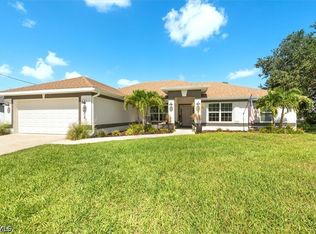 MLS ID #2026029876, Amy Robbins, Carney Realty & Associates Inc. Florida Gulf Coast MLS
 - $399,9003 bd3 ba2k sqft3816 Crosswater Dr, North Fort Myers, FL 33917For SaleMLS ID #2026006873, Julia Morgan, Premiere Plus Realty Company. Florida Gulf Coast MLS
- $399,9004 bd3 ba2k sqft11656 Eros Rd, Lehigh Acres, FL 33971For SaleMLS ID #2026016944, Josephine Vieira, Sonia Rios Realty. Florida Gulf Coast MLS
- $424,9005 bd3 ba2.6k sqft2849 Pillar Coral Ln, North Fort Myers, FL 33903For SaleMLS ID #2026022359, Julia Adams, Realty One Group MVP. Florida Gulf Coast MLS
- $400,0005 bd3 ba2.9k sqft3280 Hampton Blvd, Alva, FL 33920For SaleMLS ID #2026026490, Brittany Mixon, Real Broker, LLC. Florida Gulf Coast MLS
- $364,9004 bd2 ba1.8k sqft20352 Camino Torcido Loop, North Fort Myers, FL 33917For SaleMLS ID #2026024146, Rick Castro, Realty Hub. Florida Gulf Coast MLS
- $409,0004 bd2 ba2.2k sqft115 Robert Ave, Lehigh Acres, FL 33936For SaleMLS ID #2026033160, Charlene Rodriguez, Rent 1 Sale 1 Realty. Florida Gulf Coast MLS
- $400,0003 bd3 ba2.2k sqft16141 Rosemallow Ln, Alva, FL 33920For SaleMLS ID #2026024587, Robert Guth, RE/MAX Trend. Florida Gulf Coast MLS
- $449,9004 bd2 ba1.8k sqft20245 Camino Torcido Loop, North Fort Myers, FL 33917For SaleMLS ID #2026009908, Julia Morgan, Premiere Plus Realty Company. Florida Gulf Coast MLS
- $399,9005 bd3 ba1.9k sqft828 Youngreen Dr, Fort Myers, FL 33913For SaleMLS ID #2026008480, Stan Kleinschmidt, 3.95 Full Service Realty LLC. Florida Gulf Coast MLS
- $251,0004 bd2 ba1.9k sqft4054 San Clemente Ct, North Fort Myers, FL 33917For SaleMLS ID #2026003735, Nelly Tianga, Keller Williams Elite Realty. Florida Gulf Coast MLS
- $425,0004 bd3 ba2.1k sqft2658 SW 31st Lane Cpe, Cape Coral, FL 33914For SaleMLS ID #2026029283, Crystal Wall, Re/Max Sunshine. Florida Gulf Coast MLS
- $300,0004 bd2 ba2.1k sqft2701 NE 1st Pl, Cape Coral, FL 33909For SaleMLS ID #2026032075, Martin Hawley, KW Florida Living. Florida Gulf Coast MLS
- $399,9994 bd2 ba2.1k sqft2917 12th St SW, Lehigh Acres, FL 33976For SaleMLS ID #2026015947, Jeynaude Avril, EXP Realty LLC. Florida Gulf Coast MLS
- $370,0004 bd2 ba1.8k sqft322 NW 21st St, Cape Coral, FL 33993For SaleMLS ID #2026034091, Patti Polensky, Premiere Plus Realty Company. Florida Gulf Coast MLS
- $469,9994 bd3 ba2.5k sqft12688 Stone Tower Loop, Fort Myers, FL 33913For SaleMLS ID #2026033700, Julie McGuire, BLSW Enterprises LLC. Florida Gulf Coast MLS
- $359,0004 bd3 ba2k sqft14698 Portico BLVD, FORT MYERS, FL 33905For Sale
 MLS ID #226027351, Lisa Dowdy, PA, Compass Florida LLC. SWFLMLS
