Nearly new (built 2024) D.R. Horton "Cali" floor plan situated on an oversized 10,890 SF lot (80' x 125') with desirable south-facing exposure! This 4-bedroom, 2-bathroom, 1,828 SF single-story home combines modern style with everyday functionality — perfect for growing families or anyone relocating to Southwest Florida.
Step inside to an open-concept layout with 8'8" ceilings that create a bright, airy feel throughout the main living space. The well-appointed kitchen features a large center island, quartz countertops, a walk-in pantry, and abundant cabinet storage — ideal for family meals or entertaining. The dining and living areas flow seamlessly out to a covered lanai overlooking the backyard, perfect for enjoying Florida's year-round sunshine.
The split-bedroom design places the primary suite at the rear of the home for privacy, featuring a dual-sink vanity, spacious walk-in closet, and separate linen closet. Three additional bedrooms share a second full bathroom, with the 4th bedroom set apart — ideal as a nursery, playroom, or home office. Two-car garage connects to the front hallway near the laundry room and extra storage closet.
Outside, the generous 80' x 125' south-facing lot offers excellent natural light and plenty of backyard space for a future pool, play area, or garden — a rare find at this size. Zoned for A-rated schools.
No HOA, no CDD fees, and still under builder warranty for added peace of mind. Don't miss this move-in-ready home in one of Southwest Florida's fastest-growing communities — schedule your private showing today!
Active
$370,000
322 NW 21st St, Cape Coral, FL 33993
4beds
1,828sqft
:
Get pre-qualified$2,386/mo
Single Family Residence
Built in 2024
10,018 Square Feet Lot
$-- Zestimate®
$202/sqft
$-- HOA
What's special
- 1 day |
- 73 |
- 8 |
Likely to sell faster than
Zillow last checked:
Listing updated:
Listed by:
Patti Polensky 832-876-6622,
Premiere Plus Realty Company
Source: Florida Gulf Coast MLS,MLS#: 2026034091 Originating MLS: Florida Gulf Coast
Originating MLS: Florida Gulf CoastFacts & features
Interior
Bedrooms & bathrooms
- Bedrooms: 4
- Bathrooms: 2
- Full bathrooms: 2
Primary bedroom
- Description: Master Bedroom
- Dimensions: 15.00 x 12.00
Bedroom
- Description: Bedroom
- Dimensions: 10.40 x 11.00
Bedroom
- Description: Bedroom
- Dimensions: 10.40 x 11.00
Bedroom
- Description: Bedroom
- Dimensions: 11.00 x 11.80
Dining room
- Description: Dining Room
- Dimensions: 11.00 x 10.50
Kitchen
- Description: Kitchen
- Dimensions: 18.00 x 11.30
Living room
- Description: Living Room
- Dimensions: 15.10 x 16.40
Heating
- Central, Electric
Cooling
- Central Air, Ceiling Fan(s), Electric
Appliances
- Included: Cooktop, Dishwasher, Microwave, Refrigerator
- Laundry: Washer Hookup, Dryer Hookup
Features
- Eat-in Kitchen, Kitchen Island, Living/Dining Room, Pantry, Tub Shower, Cable TV, Walk-In Closet(s), Window Treatments, High Speed Internet, Split Bedrooms
- Flooring: Carpet, Tile
- Windows: Single Hung, Shutters, Window Coverings
Interior area
- Total structure area: 2,258
- Total interior livable area: 1,828 sqft
Video & virtual tour
Property
Parking
- Total spaces: 2
- Parking features: Attached, Driveway, Garage, Paved, Two Spaces, Garage Door Opener
- Attached garage spaces: 2
- Has uncovered spaces: Yes
Features
- Stories: 1
- Patio & porch: Open, Patio, Porch
- Exterior features: Sprinkler/Irrigation, None, Patio
- Waterfront features: None
Lot
- Size: 10,018 Square Feet
- Dimensions: 80 x 125 x 80 x 125
- Features: Oversized Lot, Sprinklers Automatic
Details
- Parcel number: 354323C202743.0130
- Lease amount: $0
- Zoning description: R1
Construction
Type & style
- Home type: SingleFamily
- Architectural style: Ranch,One Story
- Property subtype: Single Family Residence
Materials
- Brick, Block, Concrete, Stucco
- Roof: Shingle
Condition
- Resale
- Year built: 2024
Utilities & green energy
- Sewer: Septic Tank
- Water: Well
- Utilities for property: Cable Available, High Speed Internet Available
Community & HOA
Community
- Features: Non-Gated, Shopping
- Security: Smoke Detector(s)
- Condo and coop fee: $0
- Membership fee: $0
- Subdivision: CAPE CORAL
HOA
- Has HOA: No
- Amenities included: Restaurant
- Services included: Cable TV, Internet, Irrigation Water, Sewer, Trash
Location
- Region: Cape Coral
Financial & listing details
- Price per square foot: $202/sqft
- Tax assessed value: $268,813
- Annual tax amount: $5,234
- Date on market: 8/12/2026
- Listing terms: All Financing Considered,Cash,FHA,VA Loan
- Ownership: Single Family
- Road surface type: Paved
Estimated market value
Not available
Estimated sales range
Not available
Not available
Price history
| Date | Event | Price |
|---|---|---|
| 8/12/2026 | Listed for sale | $370,000+0%$202/sqft |
Source:  Florida Gulf Coast MLS #2026034091 Report a problem Florida Gulf Coast MLS #2026034091 Report a problem | ||
| 3/27/2024 | Sold | $369,999$202/sqft |
Source:  SWFLMLS #223068600 Report a problem SWFLMLS #223068600 Report a problem | ||
| 2/26/2024 | Pending sale | $369,999$202/sqft |
Source: SWFLMLS #223068600 Report a problem | ||
| 2/20/2024 | Price change | $369,999-1.1%$202/sqft |
Source: SWFLMLS #223068600 Report a problem | ||
| 1/24/2024 | Price change | $373,999-1.2%$205/sqft |
Source:  Coconut Coast Realtors #223068600 Report a problem Coconut Coast Realtors #223068600 Report a problem | ||
| 10/24/2023 | Price change | $378,490-2.8%$207/sqft |
Source: SWFLMLS #223068600 Report a problem | ||
| 9/20/2023 | Listed for sale | $389,490+1029%$213/sqft |
Source: SWFLMLS #223068600 Report a problem | ||
| 3/22/2023 | Sold | $34,500-86.7%$19/sqft |
Source: Florida Gulf Coast MLS #222046038 Report a problem | ||
| 3/4/2020 | Listing removed | $259,900$142/sqft |
Source: Top Realty Group LLC #219019847 Report a problem | ||
| 3/11/2019 | Listed for sale | $259,900+3750.4%$142/sqft |
Source: Top Realty Group LLC #219019847 Report a problem | ||
| 7/24/2013 | Sold | $6,750$4/sqft |
Source: Public Record Report a problem | ||
Public tax history
| Year | Property taxes | Tax assessment |
|---|---|---|
| 2025 | $5,234 +300.8% | $268,813 +736.4% |
| 2024 | $1,306 +72% | $32,138 +195.1% |
| 2023 | $759 +31.5% | $10,890 +21% |
| 2022 | $577 +12.9% | $9,000 |
| 2021 | $511 +3.3% | $9,000 -2.2% |
| 2020 | $495 -0.4% | $9,200 -12.4% |
| 2019 | $497 | $10,500 |
| 2018 | $497 +6% | $10,500 -3% |
| 2017 | $469 +7.1% | $10,821 +59.1% |
| 2016 | $438 +14.4% | $6,800 +7.9% |
| 2015 | $383 +9.4% | $6,300 +11.7% |
| 2014 | $350 -0.2% | $5,640 +44.6% |
| 2013 | $351 +92.4% | $3,900 +11.4% |
| 2012 | $182 -4.6% | $3,500 -18.6% |
| 2011 | $191 -32.6% | $4,300 -46.3% |
| 2010 | $283 +3.2% | $8,000 |
| 2009 | $275 -5.4% | $8,000 -38.5% |
| 2008 | $291 -65.7% | $13,000 -71.1% |
| 2007 | $848 -37.7% | $45,000 -37.5% |
| 2006 | $1,360 +508.2% | $72,000 +747.1% |
| 2004 | $224 +92.9% | $8,500 +135.5% |
| 2003 | $116 +61.4% | $3,610 +108.7% |
| 2002 | $72 | $1,730 -11.7% |
| 2000 | -- | $1,960 |
Find assessor info on the county website
Monthly payment
Est. payment
Payment breakdown
Explore the cost of this home by adjusting the details. Changes won't be saved.Climate risks
Neighborhood: 33993
Nearby schools
GreatSchools rating
- 3/10Hector A. Cafferata Jr Elementary SchoolGrades: PK-5Distance: 2.3 mi
- 5/10Diplomat Middle SchoolGrades: 6-8Distance: 2 mi
- 3/10Mariner High SchoolGrades: 9-12Distance: 2.3 mi
- $32,300-- bd-- ba-- sqft318 NW 21st St, Cape Coral, FL 33993Off Market
- $32,300-- bd-- ba-- sqft326 NW 21st St, Cape Coral, FL 33993Off Market
- $299,7003 bd2 ba1.7k sqft323 NW 20th Ter, Cape Coral, FL 33993Off Market
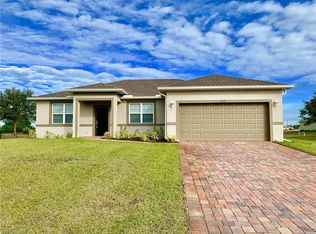
- $297,5004 bd2 ba1.8k sqft327 NW 20th Ter, Cape Coral, FL 33993Off Market

- $260,0003 bd2 ba1.3k sqft314 NW 21st St, Cape Coral, FL 33993Off Market
- $32,300-- bd-- ba-- sqft402 NW 21st St, Cape Coral, FL 33993Off Market
- $288,8003 bd2 ba1.5k sqft317 NW 20th Ter, Cape Coral, FL 33993Off Market
- $323,0003 bd2 ba1.7k sqft323 NW 21st St, Cape Coral, FL 33993Off Market
A local agent can set up tours, give advice and negotiate with sellers.
Similar homes
- $349,9003 bd2 ba1.9k sqft225 NW Douglas Pkwy, Cape Coral, FL 33993For Sale

 MLS ID #2026034148, Gary Barton, Premiere Plus Realty Company. Florida Gulf Coast MLS
 - $329,9904 bd2 ba1.6k sqft623 NW 25th Ter, Cape Coral, FL 33993New Construction
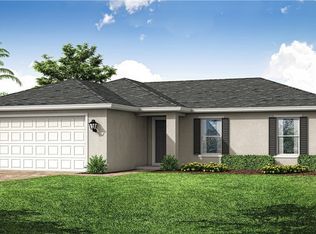 MLS ID #2026032145, Chris Morimanno, Coaston Realty LLC. Florida Gulf Coast MLS
 - $288,8004 bd2 ba1.6k sqft204 NW 28th TER, CAPE CORAL, FL 33993For Sale
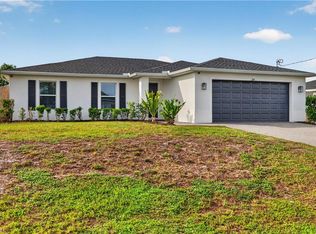
 MLS ID #226029168, Douglas Addeo, Community Realty Associates. SWFLMLS
 - $360,0004 bd2 ba1.8k sqft517 Kismet Pkwy, Cape Coral, FL 33993For Sale
 MLS ID #2026001060, Richie Rodriguez, Starlink Realty, Inc. Florida Gulf Coast MLS
 - $379,9904 bd2 ba1.7k sqft2241 NW 2nd Ave, Cape Coral, FL 33993For SaleMLS ID #2026009489, Mike Darda, Compass Florida LLC. Florida Gulf Coast MLS
- $359,0003 bd2 ba1.8k sqft1815 NE 2nd Pl, Cape Coral, FL 33909For SaleMLS ID #2026034335, Ted Stout, Realmark Realty Group II LLC. Florida Gulf Coast MLS
- $415,0004 bd3 ba1.6k sqft327 NW 23rd St, Cape Coral, FL 33993For SaleMLS ID #2026033385, Ted Stout, Realmark Realty Group II LLC. Florida Gulf Coast MLS
- $393,9004 bd3 ba1.9k sqft2203 NW 3rd Ave, Cape Coral, FL 33993New ConstructionMLS ID #2026026050, Gayle Van Wagenen, LGI Realty- Florida, LLC. Florida Gulf Coast MLS
- $410,0004 bd3 ba2.1k sqft1834 NW 7th Pl, Cape Coral, FL 33993For SaleMLS ID #2026031892, Gladisleidys Gonzalez Martinez, Mamba Realty LLC. Florida Gulf Coast MLS
- $384,8004 bd3 ba2.5k sqft2010 NW 2nd Pl, Cape Coral, FL 33993For SaleMLS ID #2026024556, Joseph Klein, Century 21 Selling Paradise. Florida Gulf Coast MLS
- $449,9003 bd2 ba2k sqft1431 NW 3rd Pl, Cape Coral, FL 33993For SaleMLS ID #2026033519, Terry Carlson, Premiere Plus Realty Company. Florida Gulf Coast MLS
- $339,9004 bd3 ba1.6k sqft2017 NW 1st Ave, Cape Coral, FL 33993For SaleMLS ID #2026024827, Dayami Moreno, RP&G Realty Inc. Florida Gulf Coast MLS
- $374,0004 bd2 ba1.7k sqft1011 KISMET PARKWAY W, CAPE CORAL, FL 33993New Construction
 MLS ID #A4701540, Holly Wikfors, LLC, 1ST CLASS REAL ESTATE SUNCOAST. Stellar MLS
 - $365,0003 bd2 ba1.6k sqft403 NW 17th Ter, Cape Coral, FL 33993For SaleMLS ID #2026009974, Daniel Martinez, Hustle Bees Realty LLC. Florida Gulf Coast MLS
- $399,9004 bd3 ba2.1k sqft1911 NW 1st Pl, Cape Coral, FL 33993New ConstructionMLS ID #2026032030, Mitch Mancuso, Sunlife Homes LLC. Florida Gulf Coast MLS
- $374,9004 bd3 ba1.6k sqftCape Coral, Cape Coral, FL 33993New Construction
 MLS ID #A11997004, Daniela Mitchell, Re/Max Sunshine. MIAMI
 - $334,9904 bd2 ba1.8k sqft1821 NW 3rd Ave, Cape Coral, FL 33993New ConstructionMLS ID #2026028521, Chris Morimanno, Coaston Realty LLC. Florida Gulf Coast MLS
- $369,0004 bd3 ba1.6k sqft2802 NW 3rd Pl, Cape Coral, FL 33993New ConstructionMLS ID #2026029905, Darian Jorden, Re/Max Select Partners. Florida Gulf Coast MLS
- $399,9004 bd3 ba2.1k sqft2032 NW 2nd Ave, Cape Coral, FL 33993New ConstructionFlorida Gulf Coast MLS
- $373,9003 bd2 ba1.8k sqft2216 NW 2nd Pl, Cape Coral, FL 33993New ConstructionFlorida Gulf Coast MLS
