Welcome to Magnolia Landings — one of North Fort Myers’ most peaceful gated communities. This beautifully maintained Cali model offers 1,828 sq ft, 4 bedrooms, and a bright open-concept layout perfect for everyday living or seasonal enjoyment. The kitchen features granite countertops, stainless steel appliances, a large island, and clear sightlines into the living and dining areas. The spacious owner’s suite includes a walk-in closet and a private bath with dual sinks.
Step outside to your covered lanai overlooking a quiet backyard with plenty of room to relax or entertain. This home also includes smart home features, a two-car garage, and hurricane protection.
Magnolia Landings offers a gated entrance, sidewalks, and optional golf access — all just minutes from shopping, dining, and downtown Fort Myers. This home is move-in ready and priced to attract today’s buyers. Schedule your showing and see why this Cali stands out from the rest.
Active
Price cut: $5K (7/12)
$364,900
20352 Camino Torcido Loop, North Fort Myers, FL 33917
4beds
1,828sqft
:
Get pre-qualified$2,632/mo
Single Family Residence
Built in 2024
6,333 Square Feet Lot
$353,700 Zestimate®
$200/sqft
$278/mo HOA
What's special
Gated entranceLarge islandTwo-car garageGranite countertopsHurricane protectionBright open-concept layoutStainless steel appliances
- 68 days |
- 246 |
- 10 |
Zillow last checked:
Listing updated:
Listed by:
Rick Castro 239-244-3000,
Realty Hub
Source: Florida Gulf Coast MLS,MLS#: 2026024146 Originating MLS: Florida Gulf Coast
Originating MLS: Florida Gulf CoastFacts & features
Interior
Bedrooms & bathrooms
- Bedrooms: 4
- Bathrooms: 2
- Full bathrooms: 2
Rooms
- Room types: Screened Porch
Bedroom
- Description: Bedroom
- Dimensions: 12.00 x 15.00
Bedroom
- Description: Bedroom
- Dimensions: 11.00 x 11.80
Bedroom
- Description: Bedroom
- Dimensions: 10.40 x 11.00
Bedroom
- Description: Bedroom
- Dimensions: 10.40 x 11.00
Dining room
- Description: Dining Room
- Dimensions: 11.00 x 10.50
Garage
- Description: Garage
- Dimensions: 20.10 x 20.00
Kitchen
- Description: Kitchen
- Dimensions: 18.00 x 11.30
Living room
- Description: Living Room
- Dimensions: 15.10 x 16.40
Screened porch
- Description: Lanai
- Dimensions: 11.00 x 8.00
Heating
- Central, Electric
Cooling
- Central Air, Ceiling Fan(s), Electric
Appliances
- Included: Dryer, Dishwasher, Electric Cooktop, Disposal, Ice Maker, Microwave, Range, Refrigerator, RefrigeratorWithIce Maker, Self Cleaning Oven, Washer
- Laundry: Inside
Features
- Bedroom on Main Level, Dual Sinks, Entrance Foyer, Living/Dining Room, Pantry, Shower Only, Separate Shower, Cable TV, Walk-In Pantry, Walk-In Closet(s), Window Treatments, Split Bedrooms, Smart Home, Screened Porch
- Flooring: Carpet, Tile
- Windows: Single Hung, Shutters, Window Coverings
Interior area
- Total structure area: 2,258
- Total interior livable area: 1,828 sqft
Video & virtual tour
Property
Parking
- Total spaces: 2
- Parking features: Assigned, Attached, Driveway, Garage, Paved, Two Spaces, Garage Door Opener
- Attached garage spaces: 2
- Has uncovered spaces: Yes
Features
- Stories: 1
- Patio & porch: Lanai, Patio, Porch, Screened
- Exterior features: Fence, Sprinkler/Irrigation, Patio
- Pool features: Community
- Has view: Yes
- View description: Pond, Preserve
- Has water view: Yes
- Water view: Pond
- Waterfront features: None
Lot
- Size: 6,333 Square Feet
- Dimensions: 50 x 120 x 50 x 120
- Features: Rectangular Lot, Pond on Lot, Sprinklers Automatic
Details
- Parcel number: 034324L401000.0970
- Lease amount: $0
- Zoning description: RPD
Construction
Type & style
- Home type: SingleFamily
- Architectural style: Ranch,One Story
- Property subtype: Single Family Residence
Materials
- Block, Concrete, Stucco
- Roof: Shingle
Condition
- Resale
- Year built: 2024
Utilities & green energy
- Sewer: Public Sewer
- Water: Public
- Utilities for property: Cable Available, High Speed Internet Available, Underground Utilities
Community & HOA
Community
- Features: Golf, Gated
- Security: Burglar Alarm (Monitored), Closed Circuit Camera(s), Gated with Guard, Secured Garage/Parking, Key Card Entry, Security System, Smoke Detector(s)
- Condo and coop fee: $0
- Membership fee: $0
- Subdivision: MAGNOLIA LANDING
HOA
- Has HOA: Yes
- Amenities included: Bocce Court, Clubhouse, Fitness Center, Golf Course, Pickleball, Pool, Restaurant
- Services included: Cable TV, Irrigation Water, Maintenance Grounds
- HOA fee: $833 quarterly
- HOA phone: 888-813-3435
Location
- Region: North Fort Myers
Financial & listing details
- Price per square foot: $200/sqft
- Tax assessed value: $331,246
- Annual tax amount: $4,303
- Date on market: 5/31/2026
- Cumulative days on market: 69 days
- Listing terms: All Financing Considered,Cash
- Ownership: Single Family
Estimated market value
$353,700
$336,000 - $371,000
$2,533/mo
Price history
| Date | Event | Price |
|---|---|---|
| 7/12/2026 | Price change | $364,900-1.4%$200/sqft |
Source:  Florida Gulf Coast MLS #2026024146 Report a problem Florida Gulf Coast MLS #2026024146 Report a problem | ||
| 5/31/2026 | Listed for sale | $369,900+14.5%$202/sqft |
Source: Florida Gulf Coast MLS #2026024146 Report a problem | ||
| 5/24/2024 | Sold | $323,000$177/sqft |
Source: Public Record Report a problem | ||
Public tax history
| Year | Property taxes | Tax assessment |
|---|---|---|
| 2025 | $4,304 +9.2% | $154,403 +60.5% |
| 2024 | $3,941 +39.7% | $96,214 +160.8% |
| 2023 | $2,821 +16.8% | $36,898 +467.7% |
| 2022 | $2,415 +3961% | $6,499 |
| 2021 | $59 | -- |
Find assessor info on the county website
Monthly payment
Est. payment
Payment breakdown
Explore the cost of this home by adjusting the details. Changes won't be saved.Climate risks
Neighborhood: 33917
Nearby schools
GreatSchools rating
- 4/10North Fort Myers Academy For The ArtsGrades: PK-8Distance: 3.6 mi
- 2/10Island Coast High SchoolGrades: 9-12Distance: 2.5 mi
- 7/10Bayshore Elementary SchoolGrades: PK-6Distance: 4.9 mi
- $322,0004 bd2 ba1.8k sqft20356 Camino Torcido Loop, North Fort Myers, FL 33917Sold
- $306,9993 bd2 ba1.6k sqft20360 Camino Torcido Loop, North Fort Myers, FL 33917Sold
- $313,0003 bd2 ba1.6k sqft20344 Camino Torcido Loop, North Fort Myers, FL 33917Sold
- $355,0004 bd2 ba1.8k sqft20364 Camino Torcido Loop, North Fort Myers, FL 33917Pending
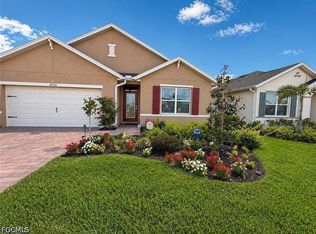
- $331,0004 bd2 ba1.8k sqft20355 Camino Torcido Loop, North Fort Myers, FL 33917Sold
- $314,9993 bd2 ba1.6k sqft20351 Camino Torcido Loop, North Fort Myers, FL 33917Sold
- $324,9904 bd2 ba1.8k sqft20340 Camino Torcido Loop, North Fort Myers, FL 33917Sold
- $341,1404 bd2 ba1.8k sqft20347 Camino Torcido Loop, North Fort Myers, FL 33917Sold
A local agent can set up tours, give advice and negotiate with sellers.
Similar homes
- $334,5004 bd2 ba1.8k sqft20337 Camino Torcido Loop, North Fort Myers, FL 33917For Sale

 MLS ID #2026012081, Shelly Fuhrhop, Epique Realty Inc.. Florida Gulf Coast MLS
 - $299,0003 bd2 ba1.6k sqft20476 Camino Torcido Loop, North Fort Myers, FL 33917For Sale
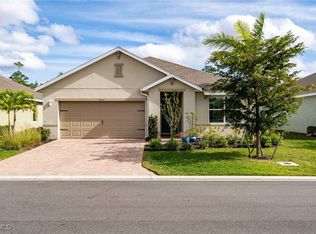 MLS ID #2026002323, Denise Heath, EXP Realty LLC. Florida Gulf Coast MLS
 - $389,9002 bd2 ba1.6k sqft3860 Crosswater Dr, North Fort Myers, FL 33917For Sale
 MLS ID #2026026601, Shelly Fuhrhop, Epique Realty Inc.. Florida Gulf Coast MLS
 - $365,0003 bd2 ba2.2k sqft3565 Malagrotta Cir, Cape Coral, FL 33909For Sale
 MLS ID #2026033324, Tiffany Packard, The Keyes Company. Florida Gulf Coast MLS
 - $379,9004 bd2 ba2.1k sqft8784 Cascade Price Cir, North Fort Myers, FL 33917For SaleMLS ID #2026025374, Kay Fullilove, Sellstate Max Performance. Florida Gulf Coast MLS
- $369,0003 bd2 ba1.9k sqft8959 Cascade Price Cir, North Fort Myers, FL 33917For SaleMLS ID #2026028557, Kevin Amoroso, Premier Sotheby's Int'l Realty. Florida Gulf Coast MLS
- $449,9004 bd2 ba1.8k sqft20245 Camino Torcido Loop, North Fort Myers, FL 33917For SaleMLS ID #2026009908, Julia Morgan, Premiere Plus Realty Company. Florida Gulf Coast MLS
- $399,9003 bd3 ba2k sqft3816 Crosswater Dr, North Fort Myers, FL 33917For SaleMLS ID #2026006873, Julia Morgan, Premiere Plus Realty Company. Florida Gulf Coast MLS
- $369,9003 bd2 ba1.6k sqft10792 Firebush Cir, North Fort Myers, FL 33917For SaleMLS ID #2026016569, Alan Carey, EXP Realty LLC. Florida Gulf Coast MLS
- $327,0002 bd2 ba1.7k sqft17551 Coconut Palm Ct, North Fort Myers, FL 33917For SaleMLS ID #2026025806, Dorika Laing, Palm Paradise Realty Group. Florida Gulf Coast MLS
- $294,5002 bd2 ba1.4k sqft20175 Camino Torcido Loop, North Fort Myers, FL 33917For SaleMLS ID #2026021483, Shelly Fuhrhop, Epique Realty Inc.. Florida Gulf Coast MLS
- $275,0002 bd2 ba1.4k sqft20587 Plumwood Loop, North Fort Myers, FL 33917For SaleMLS ID #2026031646, Karen Regan, Realty One Group MVP. Florida Gulf Coast MLS
- $350,0003 bd2 ba1.9k sqft1927 NE 33rd St, Cape Coral, FL 33909For SaleMLS ID #2026028298, Robert Rose, KW Peace River Partners. Florida Gulf Coast MLS
- $299,9004 bd2 ba1.4k sqft3730 NE 16th Ave, Cape Coral, FL 33909For SaleMLS ID #2026032463, Mary Rambow, RE/MAX Trend. Florida Gulf Coast MLS
- $395,0004 bd2 ba1.7k sqft1103 SW 18th Ave, Cape Coral, FL 33991For SaleMLS ID #2026032454, Alexandra Reiber, Starlink Realty, Inc. Florida Gulf Coast MLS
- $295,0004 bd2 ba1.4k sqft3166 Estancia Ln, Cape Coral, FL 33909For SaleMLS ID #2026031665, John Matsko, Palm Paradise Realty Group. Florida Gulf Coast MLS
- $365,0003 bd3 ba2k sqft17573 Canopy Ct, Punta Gorda, FL 33982For SaleMLS ID #2026028204, Lindsay Riggenbach, Cornerstone Coastal Properties. Florida Gulf Coast MLS
- $359,0003 bd2 ba2k sqft13046 Sail Away St, North Fort Myers, FL 33903For SaleMLS ID #2026009928, Darlene Stanley, AA Associates Realty and Property Mgmt. Florida Gulf Coast MLS
- $349,9003 bd2 ba1.6k sqft2841 Pillar Coral Ln, North Fort Myers, FL 33903For SaleMLS ID #2026004920, Dorothy Izzo, John R. Wood Properties. Florida Gulf Coast MLS
- $394,0004 bd2 ba1.9k sqft8641 Banyan Bay Blvd, Fort Myers, FL 33908For SaleMLS ID #2026033029, Megan Eister, Weichert Realtors Agency ONE. Florida Gulf Coast MLS
