Welcome to 10809 Annaville Rd, where virtually everything is brand new! This beautifully remodeled home offers the peace of mind of extensive renovations, all completed with proper permits. No detail was overlooked in transforming this property into a fresh, modern, move-in-ready home. The extensive upgrades include all-new double-pane windows, blinds, interior and exterior doors, trim, electrical, plumbing, gas lines, and lighting fixtures. Enjoy year-round comfort with a new HVAC air handler and all-new ductwork, along with spray foam insulation under the home and in the attic, blown-in attic insulation, and new insulation in the walls. Inside, you'll find all-new vinyl plank flooring, fresh interior and exterior paint, and completely remodeled kitchen and bathrooms. The stunning updated kitchen features beautiful quartz countertops and brand-new appliances, including a gas stove, built-in microwave, and dishwasher. A new washing machine and dryer are also included. Additional improvements include a new gas tankless water heater, new rain gutters, and a metal roof with plenty of useful life remaining. The outdoor features make this property even more special! Situated on just under an acre, the property offers plenty of room to spread out and enjoy. The fully fenced backyard provides added privacy and space for pets, entertaining, or outdoor activities. You'll also find an impressive storage barn measuring 336 square feet with electricity already run to it. Whether you need extra storage, a workshop, hobby space, or room for projects, this additional space offers endless possibilities. With major systems, finishes, kitchen, and bathrooms all completely updated, this is more than a fresh coat of paint—it's a true top-to-bottom remodel! Enjoy the combination of modern updates, a metal roof, a spacious fenced backyard, an impressive 336 square foot electrified storage barn, and nearly an acre of land. Come see everything 10809 Annaville Rd has to offer!
For sale
Price cut: $11K (11/17)
$339,000
10809 Annaville Rd, Corpus Christi, TX 78410
3beds
1,297sqft
Single Family Residence
Built in 1958
0.96 Acres Lot
$-- Zestimate®
$261/sqft
$-- HOA
What's special
Gas stoveNew rain guttersAll-new vinyl plank flooringBuilt-in microwaveAll-new double-pane windowsBeautiful quartz countertopsBrand-new appliances
- 11 days
- 239
- 9
Likely to sell faster than
Zillow last checked:
Listing updated:
Listed by:
Christy Zamora 619-315-5195,
Coldwell Banker Island Escapes
Source: South Texas MLS,MLS#: 484915 Originating MLS: Corpus Christi
Facts & features
Interior
Bedrooms & bathrooms
- Bedrooms: 3
- Bathrooms: 2
- Full bathrooms: 2
Heating
- Central, Gas
Cooling
- Central Air
Appliances
- Included: Dishwasher, Free-Standing Range, Gas Oven, Gas Range, Microwave
- Laundry: Washer Hookup, Dryer Hookup
Features
- Split Bedrooms, Window Treatments, Breakfast Bar, Ceiling Fan(s), Kitchen Island
- Flooring: Tile, Vinyl
- Windows: Window Coverings
- Has fireplace: No
Interior area
- Total structure area: 1,297
- Total interior livable area: 1,297 sqft
Video & virtual tour
Property
Parking
- Total spaces: 2
- Parking features: Gravel, Other, RV Access/Parking
Features
- Levels: One
- Stories: 1
- Exterior features: Rain Gutters, Storage
- Pool features: None
- Fencing: Chain Link,Wood
Lot
- Size: 0.96 Acres
- Dimensions: 100 x 400
- Features: Interior Lot
- Residential vegetation: Partially Wooded
Details
- Additional structures: Workshop, Storage
- Parcel number: 314800020090
Construction
Type & style
- Home type: SingleFamily
- Architectural style: Traditional
- Property subtype: Single Family Residence
Materials
- Frame, HardiPlank Type
- Foundation: Pillar/Post/Pier
- Roof: Metal
Condition
- Year built: 1958
Utilities & green energy
- Sewer: Public Sewer
- Water: Public
- Utilities for property: Natural Gas Available, Sewer Available, Water Available
Community & HOA
Community
- Features: Gutter(s)
- Security: Smoke Detector(s)
- Subdivision: Haigler Unrec Rep
HOA
- Has HOA: No
Location
- Region: Corpus Christi
Financial & listing details
- Price per square foot: $261/sqft
- Tax assessed value: $166,069
- Annual tax amount: $2,685
- Date on market: 11/6/2026
- Cumulative days on market: 12 days
- Listing agreement: Exclusive Right To Sell
- Listing terms: Cash,Conventional,FHA,VA Loan
Estimated market value
Not available
Estimated sales range
Not available
Not available
Price history
| Date | Event | Price |
|---|---|---|
| 11/17/2026 | Price change | $339,000-3.1%$261/sqft |
Source:  South Texas MLS #484915 Report a problem | ||
| 11/6/2026 | Listed for sale | $350,000+109%$270/sqft |
Source: South Texas MLS #484915 Report a problem | ||
| 4/11/2025 | Sold | -- |
Source: Agent Provided Report a problem | ||
| 3/26/2025 | Pending sale | $167,500$129/sqft |
Source: South Texas MLS #454292 Report a problem | ||
| 3/10/2025 | Price change | $167,500-4.3%$129/sqft |
Source: South Texas MLS #454292 Report a problem | ||
| 2/16/2025 | Listed for sale | $175,000$135/sqft |
Source: South Texas MLS #454292 Report a problem | ||
Public tax history
| Year | Property taxes | Tax assessment |
|---|---|---|
| 2025 | $2,685 -30.1% | $166,069 +1.8% |
| 2024 | $3,844 +6.4% | $163,106 +3% |
| 2023 | $3,613 +1.5% | $158,304 +14% |
| 2022 | $3,559 +272.4% | $138,880 +11% |
| 2021 | $956 -11.3% | $125,079 +5.4% |
| 2020 | $1,078 +24.2% | $118,692 +8% |
| 2019 | $868 +1.1% | $109,939 +3.6% |
| 2018 | $858 -66.9% | $106,163 -29.1% |
| 2017 | $2,593 +16.9% | $149,824 +1.3% |
| 2016 | $2,217 | $147,965 +2.9% |
| 2015 | $2,217 | $143,786 -0.9% |
| 2014 | $2,217 | $145,134 +87% |
| 2012 | -- | $77,616 |
| 2011 | -- | $77,616 -32% |
| 2010 | -- | $114,094 +55% |
| 2009 | -- | $73,609 +5.1% |
| 2008 | -- | $70,068 -9.7% |
| 2007 | -- | $77,587 +1.4% |
| 2006 | $1,979 +18.4% | $76,547 +18.4% |
| 2005 | $1,672 | $64,655 |
| 2004 | -- | $64,655 +11.5% |
| 2003 | -- | $57,990 +10% |
| 2002 | -- | $52,718 |
| 2001 | -- | $52,718 |
| 2000 | -- | $52,718 |
Find assessor info on the county website
Monthly payment
Est. payment
Payment breakdown
Explore the cost of this home by adjusting the details. Changes won't be saved.Climate risks
Neighborhood: Northwest
Nearby schools
Schools provided by the listing agent
- Elementary: Calallen
- Middle: Calallen
- High: Calallen
- District: Calallen ISD
Source: South Texas MLS. This data may not be complete. We recommend contacting the local school district to confirm school assignments for this home.
- $286,3003 bd2 ba1.2k sqft10821 Annaville Rd, Corpus Christi, TX 78410Off Market

- $148,4003 bd2 ba976 sqft4233 Starlite Ln, Corpus Christi, TX 78410Off Market

- $139,4002 bd1 ba988 sqft4225 Starlite Ln, Corpus Christi, TX 78410Off Market
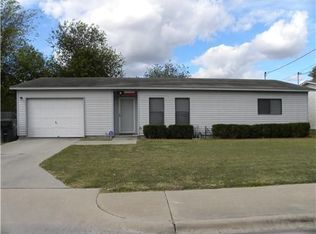
- $107,9004 bd2 ba1.5k sqft4241 Starlite Ln, Corpus Christi, TX 78410Off Market

Similar homes
- $224,9003 bd2 ba1.3k sqft10917 Eastwood Dr, Corpus Christi, TX 78410For Sale
 MLS ID #484832, Neida Clark, KM Premier Real Estate. South Texas MLS
- $179,0003 bd2 ba1.2k sqft3524 Starlite Ln, Corpus Christi, TX 78410For Sale
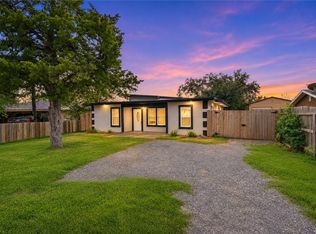 MLS ID #484883, Juan Misael Gonzalez, RE/MAX Professionals. South Texas MLS
- $225,0003 bd2 ba1.3k sqft3821 Dunstain St, Corpus Christi, TX 78410For Sale
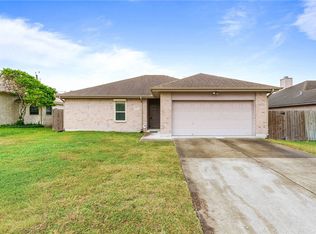 MLS ID #484980, Kari Bluntzer, United Country RE-Bluntzer RE. South Texas MLS
- $189,9003 bd2 ba1k sqft11228 Guess Dr, Corpus Christi, TX 78410For Sale
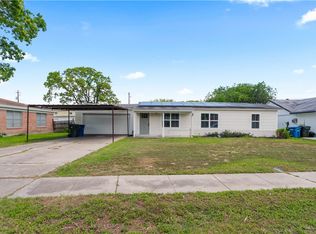 MLS ID #475223, Clarissa Serna, Richard Serna & Assoc. Inc. South Texas MLS
