On a beautiful 0.33 acre lot, 513 Moore stands ready to write the next chapter of your amazing journey! Located in the sought after Leisure & Entertainment District, this pier and beam home sports a recent shingle roof, white siding and stone lined steps into this great space. Hanging Edison bulb fixture & surrounding windows grace the welcome foyer leading into the spacious living room featuring a central ceiling fan/light & ample windows to help you decide if you want to join the illuminated night time cyclists, joggers & active pedestrian traffic making their way to scenic Sunset Lake or trekking 1 block away to enjoy live music, excellent food & community events at Fifth & Elm! Chandelier lit dining room flows effortlessly to the shaker cabinets, brick pattern tiled backsplash, quartz countertops, black/stainless appliances, single tub sink, gooseneck faucet & pantry storage in the bright chef's kitchen. Primary Suite, stone lined, oversized tile shower & a second great room are located in the back portion of this sprawling, well-designed home! Laminate wood floors throughout the home. Secondary bedrooms add character & charm. Pattern tile tub/shower surround, updated sink, open shelving, sliding barn door and river rock floors create a beautiful main bathroom. Oversized 600+square foot garage provide ample storage for all your toys. Versatile, mixed use zoning allows for a wide range of uses, including a bed and breakfast, short term rental, home occupation business or residential home (check with City of Portland for details). Historic, cozy, adorable & picturesque home is minutes from Sunset Lake, Corpus Christi Bay, Nueces Bay & downtown Corpus Christi! Public Art, Farmer's Market, great restaurants & a short walk to the Coastal Bend's newest place to enjoy the heart and soul of Portland are a few reasons you'll soon call 513 Moore Home!
For sale
$300,000
513 Moore Ave, Portland, TX 78374
3beds
1,684sqft
Single Family Residence
Built in 1952
0.33 Acres Lot
$-- Zestimate®
$178/sqft
$-- HOA
What's special
Updated sinkSecond great roomChandelier lit dining roomAmple windowsRiver rock floorsQuartz countertopsSliding barn door
- 18 days
- 420
- 23
Likely to sell faster than
Zillow last checked:
Listing updated:
Listed by:
Shawn Cass 972-333-3727,
Cass Real Estate
Source: South Texas MLS,MLS#: 484582 Originating MLS: Corpus Christi
Facts & features
Interior
Bedrooms & bathrooms
- Bedrooms: 3
- Bathrooms: 2
- Full bathrooms: 2
Heating
- Central, Gas
Cooling
- Central Air
Appliances
- Included: Dishwasher, Electric Oven, Electric Range, Free-Standing Range, Refrigerator
- Laundry: Washer Hookup, Dryer Hookup
Features
- Air Filtration, Open Floorplan, Split Bedrooms, Cable TV, Window Treatments, Ceiling Fan(s), Programmable Thermostat
- Flooring: Hardwood, Laminate, Vinyl
- Doors: Storm Door(s)
- Windows: Window Coverings
- Has fireplace: No
Interior area
- Total structure area: 1,684
- Total interior livable area: 1,684 sqft
Property
Parking
- Total spaces: 4
- Parking features: Attached, Garage, Rear/Side/Off Street, On Street
- Attached garage spaces: 2
- Has uncovered spaces: Yes
Features
- Levels: One
- Stories: 1
- Patio & porch: Covered, Patio
- Exterior features: Storage
- Pool features: None
- Fencing: Chain Link,Partial
Lot
- Size: 0.33 Acres
- Dimensions: 100.38 x 145 x 102.17 x 142.14
- Features: Interior Lot, Landscaped
Details
- Additional structures: Storage
- Parcel number: 72350
Construction
Type & style
- Home type: SingleFamily
- Architectural style: Traditional
- Property subtype: Single Family Residence
Materials
- Frame, Wood Siding
- Foundation: Pillar/Post/Pier
- Roof: Shingle
Condition
- Year built: 1952
Utilities & green energy
- Sewer: Public Sewer
- Water: Public
- Utilities for property: Sewer Available, Underground Utilities, Water Available
Green energy
- Energy efficient items: HVAC
- Indoor air quality: Ventilation
Community & HOA
Community
- Features: Short Term Rental Allowed
- Security: Security System Owned, Smoke Detector(s)
- Subdivision: Portland-Portland Tier Z
HOA
- Has HOA: No
Location
- Region: Portland
Financial & listing details
- Price per square foot: $178/sqft
- Tax assessed value: $262,770
- Date on market: 10/30/2026
- Cumulative days on market: 19 days
- Listing agreement: Exclusive Right To Sell
- Listing terms: Cash,Conventional,FHA,VA Loan
Estimated market value
Not available
Estimated sales range
Not available
Not available
Price history
| Date | Event | Price |
|---|---|---|
| 10/30/2026 | Listed for sale | $300,000$178/sqft |
Source:  South Texas MLS #484582 Report a problem | ||
| 10/14/2025 | Pending sale | $300,000$178/sqft |
Source: South Texas MLS #464895 Report a problem | ||
| 10/8/2025 | Contingent | $300,000$178/sqft |
Source: South Texas MLS #464895 Report a problem | ||
| 9/15/2025 | Listed for sale | $300,000$178/sqft |
Source: South Texas MLS #464895 Report a problem | ||
Public tax history
| Year | Property taxes | Tax assessment |
|---|---|---|
| 2026 | -- | $225,060 +10% |
| 2025 | $2,945 -16.5% | $204,600 -5.7% |
| 2024 | $3,529 +9.2% | $216,966 +7.1% |
| 2023 | $3,231 -27.9% | $202,544 +7.1% |
| 2022 | $4,482 +14% | $189,143 +16.5% |
| 2021 | $3,933 +17.1% | $162,342 +17% |
| 2020 | $3,360 -1.4% | $138,802 +1.8% |
| 2019 | $3,406 +18.8% | $136,309 +20.3% |
| 2017 | $2,867 +58.9% | $113,344 -6.1% |
| 2016 | $1,805 -16.3% | $120,733 +20.3% |
| 2015 | $2,155 | $100,337 +16.5% |
| 2013 | $2,155 | $86,103 +5.8% |
| 2012 | -- | $81,401 +8.3% |
| 2011 | -- | $75,152 -8.3% |
| 2010 | -- | $81,954 +3% |
| 2009 | -- | $79,561 -3.1% |
| 2008 | -- | $82,098 +2% |
| 2007 | -- | $80,451 |
| 2006 | -- | -- |
| 2005 | -- | -- |
| 2004 | $1,580 -3.4% | -- |
| 2003 | $1,636 -15.5% | -- |
| 2002 | $1,935 +9.2% | -- |
| 2001 | $1,773 +10.3% | -- |
| 2000 | $1,607 | -- |
Find assessor info on the county website
Monthly payment
Est. payment
Payment breakdown
Explore the cost of this home by adjusting the details. Changes won't be saved.Climate risks
Neighborhood: 78374
Nearby schools
Schools provided by the listing agent
- Elementary: East Cliff
- Middle: Gregory Portland
- High: Gregory Portland
- District: Gregory Portland ISD
Source: South Texas MLS. This data may not be complete. We recommend contacting the local school district to confirm school assignments for this home.
Similar homes
- $280,0003 bd2 ba1.8k sqft1819 Baffin Dr, Portland, TX 78374For Sale
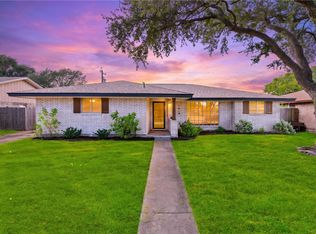 MLS ID #482324, Matthew Forrester, RE/MAX ELITE. South Texas MLS
- $264,9904 bd2 ba1.9k sqft302 Frio Dr, Portland, TX 78374For Sale
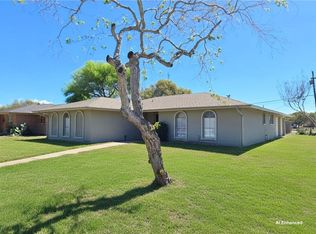 MLS ID #473666, Tyler Fox, NB Elite Realty. South Texas MLS
- $285,0003 bd2 ba1.5k sqft911 La Mirada, Portland, TX 78374For Sale
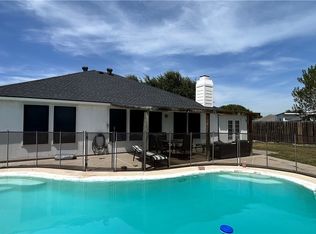 MLS ID #477472, Brenton Reagan, Cass Real Estate. South Texas MLS
- $209,5003 bd2 ba1.6k sqft1008 Diomede Dr, Portland, TX 78374For Sale
 MLS ID #478191, Pamela Pearce, RE/MAX Security Real Estate. South Texas MLS
