This completely remodeled 4 bedroom/3 bathroom/2 car garage residence blends the charm of an established country club neighborhood with the modern sophisticated touches of a new construction build. As you arrive the automatic gate ushers you in to your private backyard. As you step inside the residence you will be greeted by exquisite wood look tile flooring throughout the open concept floorplan. Two large dining areas coupled with a gorgeous kitchen fit for an aspiring chef make hosting fun and easy. All appliances convey (refrigerator/stove/microwave/dishwasher/washer/dryer). The primary bedroom suite boasts his & hers closets along with a boutique spa like bathroom maximizes the relaxation and rejuvenation that this space offers. The remaining bedrooms are thoughtfully laid out to provide private and personalized space for everyone. Space includes a 1 bedroom/1 bath separated living quarters above the garage. Enjoy the convenience that Portland has to offer being less than 5 minutes from Target, HEB, 5th & Elm, Walmart, the Portland Country Club, and several fantastic parks. Enjoy peace of mind with the following brand new home features: windstorm certified roof (2026), air conditioner evaporator coil, and an automatic driveway gate.
For sale
$425,000
206 San Saba Dr, Portland, TX 78374
4beds
2,296sqft
Single Family Residence
Built in 1978
9,585 Square Feet Lot
$-- Zestimate®
$185/sqft
$-- HOA
What's special
Private backyardAutomatic gateAir conditioner evaporator coilHis and hers closetsTwo large dining areasAutomatic driveway gatePrimary bedroom suite
- 20 hours
- 110
- 7
Zillow last checked:
Listing updated:
Listed by:
Zachary Cartwright 814-657-0262,
Property Concepts, LLC
Source: South Texas MLS,MLS#: 484102 Originating MLS: Corpus Christi
Facts & features
Interior
Bedrooms & bathrooms
- Bedrooms: 4
- Bathrooms: 3
- Full bathrooms: 3
Heating
- Central, Electric
Cooling
- Central Air
Appliances
- Included: Dishwasher, Electric Oven, Electric Range, Disposal, Microwave, Refrigerator, Range Hood
- Laundry: Washer Hookup, Dryer Hookup
Features
- Cathedral Ceiling(s), Open Floorplan, Breakfast Bar, Ceiling Fan(s), Kitchen Island, Programmable Thermostat
- Flooring: Hardwood, Tile
- Has fireplace: Yes
Interior area
- Total structure area: 2,296
- Total interior livable area: 2,296 sqft
Video & virtual tour
Property
Parking
- Total spaces: 2
- Parking features: Concrete, Garage, Garage Door Opener, Rear/Side/Off Street
- Garage spaces: 2
Features
- Levels: Two
- Stories: 2
- Patio & porch: Covered, Deck, Open, Patio
- Exterior features: Deck
- Pool features: None
- Fencing: Wood,Automatic Gate
Lot
- Size: 9,585 Square Feet
- Features: Landscaped
Details
- Parcel number: 64717
Construction
Type & style
- Home type: SingleFamily
- Property subtype: Single Family Residence
Materials
- Brick
- Foundation: Slab
- Roof: Shingle
Condition
- Year built: 1978
Utilities & green energy
- Sewer: Public Sewer
- Water: Public
- Utilities for property: Phone Available, Sewer Available, Underground Utilities, Water Available
Community & HOA
Community
- Security: Smoke Detector(s)
- Subdivision: Portland-East Cliff #11
HOA
- Has HOA: No
Location
- Region: Portland
Financial & listing details
- Price per square foot: $185/sqft
- Tax assessed value: $330,085
- Date on market: 10/21/2026
- Listing agreement: Exclusive Right To Sell
- Listing terms: Cash,Conventional,FHA,VA Loan
Estimated market value
Not available
Estimated sales range
Not available
Not available
Price history
| Date | Event | Price |
|---|---|---|
| 10/21/2026 | Listed for sale | $425,000+6.3%$185/sqft |
Source:  South Texas MLS #484102 Report a problem | ||
| 2/13/2025 | Pending sale | $400,000$174/sqft |
Source: South Texas MLS #453837 Report a problem | ||
| 2/3/2025 | Listed for sale | $400,000+37.9%$174/sqft |
Source: South Texas MLS #453837 Report a problem | ||
| 4/9/2021 | Listing removed | -- |
Source:  Berkshire Hathaway HomeServices Report a problem | ||
| 2/26/2021 | Pending sale | $290,000$126/sqft |
Source: Berkshire Hathaway HomeServices #378045 Report a problem | ||
| 2/26/2021 | Listed for sale | $290,000$126/sqft |
Source: Berkshire Hathaway HomeServices #378045 Report a problem | ||
| 2/26/2021 | Pending sale | $290,000$126/sqft |
Source: Real Estate Center #378045 Report a problem | ||
| 2/25/2021 | Contingent | $290,000$126/sqft |
Source: South Texas MLS #378045 Report a problem | ||
| 2/19/2021 | Listed for sale | $290,000+37.4%$126/sqft |
Source: South Texas MLS #378045 Report a problem | ||
| 5/14/2013 | Listed for sale | $211,000+7.1%$92/sqft |
Source: Prudential Real Estate Ctr.,SS (010901) #212512 Report a problem | ||
| 5/20/2011 | Sold | -- |
Source: Agent Provided Report a problem | ||
| 3/27/2011 | Price change | $197,000+3.7%$86/sqft |
Source: Visual Tour #161355 Report a problem | ||
| 1/21/2011 | Price change | $190,000-3.6%$83/sqft |
Source: Keller Williams Coastal Bend #161355 Report a problem | ||
| 10/9/2010 | Price change | $197,000-6.1%$86/sqft |
Source: Keller Williams Coastal Bend #161355 Report a problem | ||
| 8/25/2010 | Price change | $209,900-4.1%$91/sqft |
Source: Cass Real Estate #105793 Report a problem | ||
| 6/23/2010 | Price change | $218,900-2.7%$95/sqft |
Source: Cass Real Estate #105793 Report a problem | ||
| 5/5/2010 | Price change | $224,900-2%$98/sqft |
Source: Cass Real Estate #105793 Report a problem | ||
| 4/7/2010 | Listed for sale | $229,500$100/sqft |
Source: Cass Real Estate #105793 Report a problem | ||
Public tax history
| Year | Property taxes | Tax assessment |
|---|---|---|
| 2026 | -- | $330,085 +11.4% |
| 2025 | $4,959 -12.8% | $296,329 -6.8% |
| 2024 | $5,687 -2.6% | $317,984 -1.9% |
| 2023 | $5,838 -20.6% | $324,073 +4.4% |
| 2022 | $7,353 +25.5% | $310,287 +16% |
| 2021 | $5,858 +11.3% | $267,473 +10% |
| 2020 | $5,264 -0.4% | $243,157 +2.2% |
| 2019 | $5,283 +0.6% | $238,003 +7.1% |
| 2017 | $5,254 +7.4% | $222,182 +4.2% |
| 2016 | $4,894 -2.6% | $213,213 -0.6% |
| 2015 | $5,026 | $214,603 -5.9% |
| 2013 | $5,026 | $227,953 +19.4% |
| 2012 | -- | $190,948 +4.3% |
| 2011 | -- | $183,023 -10.5% |
| 2010 | -- | $204,403 -1.8% |
| 2009 | -- | $208,160 |
| 2008 | -- | $208,160 +1.1% |
| 2007 | -- | $205,994 |
| 2006 | -- | -- |
| 2005 | -- | -- |
| 2004 | $4,343 -1.4% | -- |
| 2003 | $4,407 +3.5% | -- |
| 2002 | $4,256 | -- |
Find assessor info on the county website
Monthly payment
Est. payment
Payment breakdown
Explore the cost of this home by adjusting the details. Changes won't be saved.Climate risks
Neighborhood: 78374
Nearby schools
Schools provided by the listing agent
- Elementary: Gregory Portland
- Middle: Gregory Portland
- High: Gregory Portland
- District: Gregory Portland ISD
Source: South Texas MLS. This data may not be complete. We recommend contacting the local school district to confirm school assignments for this home.
Similar homes
- $405,0004 bd3 ba2.2k sqft302 Long Point Dr, Portland, TX 78374For Sale
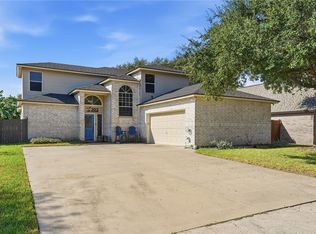 MLS ID #483657, Lisa Berry, Coldwell Banker Pacesetter Ste. South Texas MLS
- $349,9003 bd2 ba2.1k sqft113 E Janin Cir, Portland, TX 78374For Sale
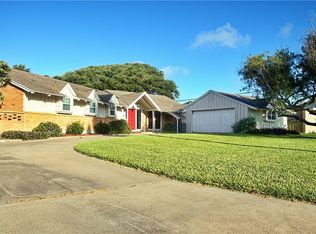 MLS ID #479149, Janice Cruz, Coldwell Banker Pacesetter Ste. South Texas MLS
- $325,0004 bd2 ba1.9k sqft336 Lema Dr, Portland, TX 78374For Sale
 MLS ID #479287, Janna Delgado, Luxe Realty Group. South Texas MLS
- $298,0003 bd2 ba1.5k sqft1016 Ocean Breeze, Portland, TX 78374For Sale
 MLS ID #483371, Whitney Redman, Serhant Texas, LLC. South Texas MLS
