Skip main navigation
Off market
  • Price Unknown

    1081 Ambleside Dr #2003, Ottawa, ON K2B 8C8

    2beds
    1baths
    Condo
    Built in 1974
    -- sqft lot
    $-- Zestimate®
    C$--/sqft
    C$2,152 Estimated rent

    Home value

    Not available

    Estimated sales range

    Not available

    Not available

    Loading
    Loading...

    Owner options

    List your home for rent

    C$2,152/mo

    Rent Zestimate®

    Find your next renter with Zillow Rental Manager. Plus, with online applications, you can quickly screen prospective tenants – for free.

    Learn more

    C$2,152/mo

    Rent Zestimate®

    Refinance and save

    Refinancing to a lower rate could help reduce your monthly payments and save thousands over the life of the loan.

    See today's rates

    Explore your selling options

    Work with a Zillow partner agent

    Leverage their expertise and Zillow's premium Showcase listings to get your home seen by more buyers.

    Get started

    List with your own agent

    Get your home in front of millions of buyers by listing it on Zillow.

    Learn how to do it

    Sell it yourself

    Take full control of how buyers see your home on Zillow by listing For Sale by Owner (FSBO).

    List your home

    What's special

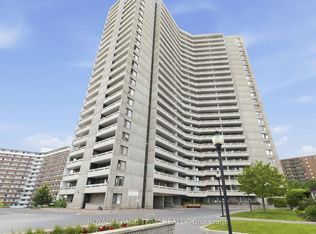
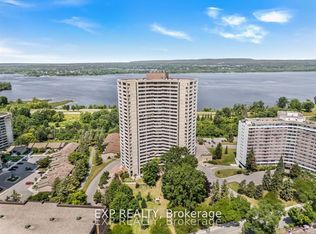
    Welcome Home! With amazing views, this condo has so much to offer! Located close to transportation, the future LRT, the Ottawa River parkway, bike paths, shopping, and Walking paths at the beautiful Britannia Conservation Area. Discover the epitome of modern living with this fully renovated 2 bed, 1 bath condo on the 20th floor of Ambleside 1. Plenty of amenities for you to discover including an indoor pool, sauna, exercise room, solarium with library, full workshop, and party room! You won't be disappointed. The Condo fee includes Heat, Hydro, Water/Sewer, Cable, and all amenities. This place is just waiting for you to call it home. So why wait, book your viewing today!

    This property is off market, which means it's not currently listed for sale or rent on Zillow. This may be different from what's available on other websites or public sources.

    Facts & features

    Interior

    Bedrooms & bathrooms
    • Bedrooms: 2
    • Bathrooms: 1
    Heating
    • Baseboard, Gas
    Appliances
    • Included: Refrigerator
    Features
    • Flooring: Hardwood

    Property

    Features
    • Exterior features: Brick, Cement / Concrete
    Details
    • Parcel number: 150280245
    • Zoning description: R5C

    Construction

    Type & style
    • Home type: Condo
    Condition
    • Year built: 1974

    Community & HOA

    Location
    • Region: Ottawa

    Price history

    Price history is unavailable.

    Public tax history

    Tax history is unavailable.

    Neighborhood: Woodroffe

    Nearby schools

    GreatSchools rating

    No schools nearby

    We couldn't find any schools near this home.