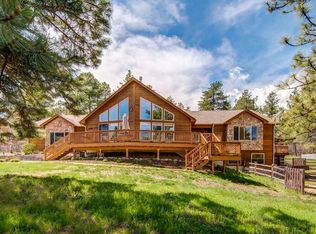
Custom RANCH-STYLE Home with Finished Walkout on SOUTH-FACING 0.902-Acre Lot backs to Open Space. Soaring Ponderosa Pines are on this fire-mitigated site with flat to gently-sloping topography and a fenced backyard garden area. Stucco & Stone exterior finish over Insulated Concrete Form (ICF) 8-inch-thick exterior wall construction for superb quality, insulation and durability. Main Floor Primary Suite PLUS a 2nd Main-Floor Bedroom. Natural Gas in-floor radiant heat. Oversized 810-Square Foot Heated, finished and insulated 3-Car Garage w/built-in cabinets & 8-foot tall doors. Spacious "Great-Room" concept with soaring vaults, wood ceilings and large windows. County-maintained and plowed PAVED Roads. Covered front Trex-Deck entry plus LARGE partially covered back Trex-Deck. Stamped Concrete Walkout Patio. Located only 2-miles off of I-25 allowing for easy access to Castle Rock world-class shopping, but far enough away to eliminate highway noise. Your very own forest retreat in the Colorado Mountains. Only 1.0-mile from the clubhouse of the "public" Golf Club at Bear Dance (Headquarters of the Colorado Chapter of the PGA and winner of numerous Colorado Avid Golfer "CAGGY" Awards) providing a nearby restaurant open to the public. * VERY PRIVATE! * This one-owner home has been LOVED!. Kitchen Island w/Gas Cooktop & lots of Slab Granite! * The asphalt driveway was just re-surfaced with a new layer of asphalt * The Main-Floor Primary Suite has a "coffered" ceiling, deep walk-in closet & private 5-Piece Ensuite with large Jetted Bathtub & spacious Walk-in Shower * Other upgrades include Luxury Vinyl Tile (LVT) flooring, Gas-Log Fireplace, Tankless Water Heaters, Wet-bar, In-Home Theatre and TWO Laundry Rooms (one on main floor and one in walkout level) * Wildlife abounds with neighborhood deer and their new fawns, plenty of colorful birds & seasonal Hummingbirds. Flocks of wild turkey with their baby chicks also roam this forested land. Enjoy that "main-floor" lifestyle!
Sold for $869,900
$869,900
1081 Hoosier Dr, Larkspur, CO 80118
4beds
3,803sqft
Single Family Residence
Built in 2001
1 Acres Lot
$888,900 Zestimate®
$229/sqft
$4,157 Estimated rent
Home value
$888,900
$844,000 - $933,000
$4,157/mo
Zestimate® history
Owner options
List your home for rent
$4,157/mo
Rent Zestimate®
Find your next renter with Zillow Rental Manager. Plus, with online applications, you can quickly screen prospective tenants – for free.
$4,157/mo
Rent Zestimate®
Refinance and save
$5,273/mo
Est. payment
Refinancing to a lower rate could help reduce your monthly payments and save thousands over the life of the loan.
$5,273/mo
Est. payment
Explore your selling options
Work with a Zillow partner agent
Leverage their expertise and Zillow's premium Showcase listings to get your home seen by more buyers.
Get startedList with your own agent
Get your home in front of millions of buyers by listing it on Zillow.
Learn how to do itSell it yourself
Take full control of how buyers see your home on Zillow by listing For Sale by Owner (FSBO).
List your homeWhat's special
Zillow last checked:
Listing updated:
Listed by:
Dave Gardner 303-888-2238,
Results Realty of Colorado
Bought with:
Sabina Kier
HomeSmart
Source: elevateMLS,MLS#: 1949204
Facts & features
Interior
Bedrooms & bathrooms
- Bedrooms: 4
- Bathrooms: 3
- Full bathrooms: 2
- 3/4 bathrooms: 1
Basement
- Area: 1902
Heating
- Natural Gas, Radiant
Cooling
- Ceiling Fan(s), Central Air, Other, See Prop Desc Remarks
Appliances
- Included: Dishwasher, Dryer, Microwave, Oven, Refrigerator, Self Cleaning Oven, Washer
- Laundry: In Basement, Main Level
Features
- 9Ft + Ceilings, Vaulted Ceiling(s), High Speed Internet, Pantry, Wet Bar
- Flooring: Carpet, Tile
- Windows: Window Coverings
- Basement: Full,Partially Finished
- Number of fireplaces: 1
- Fireplace features: Gas, One
Interior area
- Total structure area: 3,803
- Total interior livable area: 3,803 sqft
- Finished area above ground: 1,901
- Finished area below ground: 1,902
Property
Parking
- Total spaces: 3
- Parking features: Attached, Garage Door Opener, Heated Garage, Oversized, Paved Driveway
- Attached garage spaces: 3
Features
- Patio & porch: Covered
- Fencing: Back Yard
Lot
- Size: 1 Acres
- Features: Backs to Open Space, Rural, Wooded, See Remarks, HOA Voluntary $, Front Landscaped
Details
- Additional structures: Storage
- Parcel number: 260720101001
- Other equipment: Home Theater
Construction
Type & style
- Home type: SingleFamily
- Architectural style: Ranch
- Property subtype: Single Family Residence
Materials
- Stone, Stucco, Concrete, Structural Insulated Panel
- Foundation: Walk Out
- Roof: Composite Shingle
Condition
- Existing Home
- New construction: No
- Year built: 2001
Details
- Builder model: Ranch with Finished Walkout
Utilities & green energy
- Electric: 220 Volts in Garage
- Water: Assoc/Distr
- Utilities for property: Phone Available
Community & HOA
Community
- Features: None
HOA
- Services included: Management
- HOA fee: $50 annually
Location
- Region: Larkspur
Financial & listing details
- Price per square foot: $229/sqft
- Tax assessed value: $755,871
- Annual tax amount: $4,481
- Date on market: 8/6/2024
- Listing terms: Cash,Conventional,FHA,USDA Loan,VA Loan
Price history
| Date | Event | Price |
|---|---|---|
| 8/5/2024 | Sold | $869,900-3.3%$229/sqft |
Source:  elevateMLS #1949204 Report a problem elevateMLS #1949204 Report a problem | ||
| 7/13/2024 | Pending sale | $899,900$237/sqft |
Source:  REcolorado as distributed by MLS GRID #9592636 Report a problem REcolorado as distributed by MLS GRID #9592636 Report a problem | ||
| 6/26/2024 | Price change | $899,900-2.7%$237/sqft |
Source: REcolorado as distributed by MLS GRID #9592636 Report a problem | ||
| 5/23/2024 | Listed for sale | $924,900+1551.6%$243/sqft |
Source: elevateMLS #1949204 Report a problem | ||
| 9/17/1998 | Sold | $56,000$15/sqft |
Source: Public Record Report a problem | ||
Public tax history
| Year | Property taxes | Tax assessment |
|---|---|---|
| 2025 | $3,784 -1% | $47,240 -4% |
| 2024 | $3,821 +39.2% | $49,200 -1% |
| 2023 | $2,746 -3.4% | $49,680 +38.2% |
| 2022 | $2,842 | $35,940 -2.8% |
| 2021 | -- | $36,970 +9.7% |
| 2020 | $3,236 +8.8% | $33,690 |
| 2019 | $2,975 +31.1% | $33,690 +11.1% |
| 2018 | $2,270 +6.4% | $30,330 |
| 2017 | $2,134 +105.7% | $30,330 +0.8% |
| 2016 | $1,037 +2.3% | $30,100 |
| 2015 | $1,014 +28.6% | $30,100 +24.9% |
| 2014 | $789 | $24,100 |
| 2013 | -- | $24,100 -12.5% |
| 2012 | -- | $27,540 |
| 2011 | -- | $27,540 -12.2% |
| 2010 | -- | $31,380 -5.7% |
| 2009 | $3,151 | $33,290 |
| 2008 | -- | $33,290 +7.5% |
| 2007 | -- | $30,970 |
| 2006 | $3,056 +0.3% | $30,970 +3.1% |
| 2004 | $3,045 +3.5% | $30,030 +2.6% |
| 2003 | $2,941 | $29,270 +170.8% |
| 2002 | -- | $10,810 -11.2% |
| 2001 | $1,304 -2.3% | $12,180 |
| 2000 | $1,336 | $12,180 |
Find assessor info on the county website
Neighborhood: 80118
Nearby homes
- $1,060,9004 bd4 ba5k sqft1068 Hoosier Dr, Larkspur, CO 80118Off Market
- $902,5003 bd3 ba2.8k sqft1051 Hoosier Dr, Larkspur, CO 80118Off Market
- $929,8004 bd3 ba3.8k sqft1119 Hoosier Dr, Larkspur, CO 80118Off Market
- $997,3006 bd4 ba4.2k sqft1125 Kenosha Dr, Larkspur, CO 80118Off Market
- $1,050,0006 bd4 ba4.2k sqft1020 Hoosier Dr, Larkspur, CO 80118Sold
- $1,344,5004 bd5 ba5k sqft1151 Kenosha Dr, Larkspur, CO 80118Sold
- $843,5002 bd3 ba2.1k sqft1031 Hoosier Dr, Larkspur, CO 80118Off Market
- $894,1004 bd3 ba3.7k sqft1155 Hoosier Dr, Larkspur, CO 80118Off Market
Nearby schools
GreatSchools rating
- 8/10Larkspur Elementary SchoolGrades: K-6Distance: 1.9 mi
- 5/10Castle Rock Middle SchoolGrades: 7-8Distance: 10.4 mi
- 8/10Castle View High SchoolGrades: 9-12Distance: 10.6 mi
Schools provided by the listing agent
- Elementary: Larkspur
- Middle: Castle Rock
- High: Castle View
- District: Douglas RE1
Source: elevateMLS. This data may not be complete. We recommend contacting the local school district to confirm school assignments for this home.
Get a cash offer in 3 minutes
Find out how much your home could sell for in as little as 3 minutes with a no-obligation cash offer.
Estimated market value
$888,900
Get a cash offer in 3 minutes
Find out how much your home could sell for in as little as 3 minutes with a no-obligation cash offer.
Estimated market value
$888,900
- Colorado
- Douglas County
- Larkspur
- 80118
- 1081 Hoosier Dr
Nearby cities
Nearby zip codes
Other Larkspur Topics
