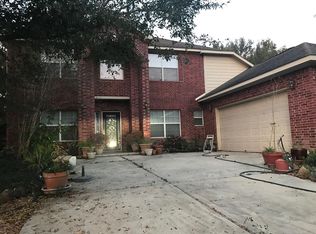
BEAUTIFUL 2 STORY OPEN AIRY PLAN. WOOD/TILE AND CARPET FLOORING, WET BAR, FIREPLACE FOR LIVING AND BREAKFAST AREA AND ROMANTIC FIREPLACE IN MASTER. OVERSISE MASTER BATH. BACK DECK OVERLOOKING LARGE BACK YARD. GREAT FLOOR PLAN UPSTAIRS OVERLOOKS LIVING AREAS.
2 CAR GARAGE + 1 CAR CARPORT INSIDE FENCED AND GATED BACK YARD AREA.
PROPERTY HAS FLOODED.
HOME IS RENTED MONTH TO MONTH AT $1800/MONTH.
PREFER TO SELL WITH TENANT IN PLACE.
NO SHOWINGS UNTIL FURTHER NOTICE- SHOWINGS/INSPECTIONS TO BE ARRANGED ONLY DURING OPTION PERIOD WITH ACCEPTED CONTRACT,
For sale
$220,000
10810 Jaycreek Dr, Houston, TX 77070
3beds
1,898sqft
:
Get pre-qualified$1,855/mo
Single Family Residence
Built in 1984
10,375 Square Feet Lot
$216,300 Zestimate®
$116/sqft
$58/mo HOA
What's special
Romantic fireplace in masterWet bar
- 166 days |
- 401 |
- 16 |
Zillow last checked:
Listing updated:
Listed by:
Evan Howell TREC #0316604 713-249-4453,
Evan S. Howell, Inc.
Source: HAR,MLS#: 47341030
Facts & features
Interior
Bedrooms & bathrooms
- Bedrooms: 3
- Bathrooms: 3
- Full bathrooms: 2
- 1/2 bathrooms: 1
Rooms
- Room types: Utility Room
Heating
- Electric
Cooling
- Ceiling Fan(s), Electric
Appliances
- Included: Disposal, Electric Oven, Electric Range, Dishwasher
- Laundry: Electric Dryer Hookup
Features
- Primary Bed - 1st Floor
- Flooring: Carpet, Tile, Wood
- Number of fireplaces: 2
- Fireplace features: Wood Burning
Interior area
- Total structure area: 1,898
- Total interior livable area: 1,898 sqft
Property
Parking
- Total spaces: 2
- Parking features: Garage
- Attached garage spaces: 2
Features
- Stories: 2
Lot
- Size: 10,375 Square Feet
- Features: Subdivided, 0 Up To 1/4 Acre
Details
- Parcel number: 1042820000003
Construction
Type & style
- Home type: SingleFamily
- Architectural style: Traditional
- Property subtype: Single Family Residence
Materials
- Brick
- Foundation: Slab
- Roof: Composition
Condition
- New construction: No
- Year built: 1984
Utilities & green energy
- Sewer: Public Sewer
- Water: Public
Community & HOA
Community
- Subdivision: Norchester 3
HOA
- Has HOA: Yes
- HOA fee: $700 annually
Location
- Region: Houston
Financial & listing details
- Price per square foot: $116/sqft
- Tax assessed value: $302,200
- Annual tax amount: $2,638
- Date on market: 2/12/2026
Estimated market value
$216,300
$205,000 - $227,000
$2,003/mo
Price history
| Date | Event | Price |
|---|---|---|
| 3/11/2026 | Listed for sale | $220,000$116/sqft |
Source:  HAR #47341030 Report a problem HAR #47341030 Report a problem | ||
| 3/4/2026 | Pending sale | $220,000$116/sqft |
Source: HAR #47341030 Report a problem | ||
| 2/12/2026 | Listed for sale | $220,000-2.2%$116/sqft |
Source: HAR #47341030 Report a problem | ||
| 12/20/2024 | Listing removed | $225,000$119/sqft |
Source: HAR #92435757 Report a problem | ||
| 12/4/2024 | Price change | $225,000-10%$119/sqft |
Source: HAR #92435757 Report a problem | ||
| 10/24/2024 | Listed for sale | $250,000+100%$132/sqft |
Source: HAR #92435757 Report a problem | ||
| 12/16/2021 | Sold | -- |
Source: Agent Provided Report a problem | ||
| 12/24/2010 | Listing removed | $125,000$66/sqft |
Source: Evan S. Howell, Inc. #49951245 Report a problem | ||
| 11/24/2010 | Price change | $125,000-3.8%$66/sqft |
Source: Evan S. Howell, Inc. #49951245 Report a problem | ||
| 10/23/2010 | Listed for sale | $130,000$68/sqft |
Source: Evan S. Howell, Inc. #49951245 Report a problem | ||
| 4/7/2005 | Sold | -- |
Source: Public Record Report a problem | ||
Public tax history
| Year | Property taxes | Tax assessment |
|---|---|---|
| 2025 | $2,638 +18.4% | $302,200 +15% |
| 2024 | $2,228 -5.7% | $262,747 -14.9% |
| 2023 | $2,362 +19.7% | $308,857 +19.6% |
| 2022 | $1,973 | $258,135 +49.2% |
| 2021 | -- | $173,000 +4.2% |
| 2020 | $1,403 -2.7% | $165,972 -1.1% |
| 2019 | $1,442 -65.5% | $167,808 +102.8% |
| 2018 | $4,182 | $82,763 -50% |
| 2017 | $4,182 +15.9% | $165,502 +15.6% |
| 2016 | $3,609 +68.6% | $143,226 |
| 2015 | $2,141 | $143,226 +8.4% |
| 2014 | $2,141 | $132,162 +17% |
| 2013 | -- | $113,000 |
| 2012 | -- | $113,000 |
| 2011 | -- | $113,000 -3.3% |
| 2010 | -- | $116,826 -10% |
| 2009 | -- | $129,800 -2.3% |
| 2008 | -- | $132,887 +5.8% |
| 2007 | -- | $125,595 +5.1% |
| 2006 | -- | $119,525 +6.7% |
| 2005 | -- | $111,980 +10% |
| 2004 | -- | $101,800 -3.2% |
| 2003 | -- | $105,200 |
| 2002 | -- | $105,200 +0.9% |
| 2001 | -- | $104,300 |
| 2000 | -- | $104,300 |
Find assessor info on the county website
Monthly payment
Est. payment
Payment breakdown
Explore the cost of this home by adjusting the details. Changes won't be saved.Climate risks
Neighborhood: 77070
Nearby schools
GreatSchools rating
- 6/10Moore Elementary SchoolGrades: PK-5Distance: 0.8 mi
- 9/10Hamilton Middle SchoolGrades: 6-8Distance: 2.2 mi
- 5/10Cypress Creek High SchoolGrades: 9-12Distance: 1.4 mi
Schools provided by the listing agent
- Elementary: Moore Elementary School (Cypress-Fairbanks)
- Middle: Hamilton Middle School (Cypress-Fairbanks)
- High: Cypress Creek High School
Source: HAR. This data may not be complete. We recommend contacting the local school district to confirm school assignments for this home.
- $271,4003 bd3 ba2.1k sqft10806 Jaycreek Dr, Houston, TX 77070Off Market
- $379,0004 bd3 ba3k sqft10814 Jaycreek Dr, Houston, TX 77070Off Market
- $449,5003 bd4 ba3.8k sqft10811 Laneview Dr, Houston, TX 77070Off Market
- $336,300-- bd-- ba-- sqft10811 Jaycreek Dr, Houston, TX 77070Off Market
- $302,3004 bd3 ba2.3k sqft10802 Jaycreek Dr, Houston, TX 77070Off Market
- $309,9004 bd2 ba2.4k sqft10807 Jaycreek Dr, Houston, TX 77070Off Market
- $327,2004 bd3 ba2.2k sqft10815 Laneview Dr, Houston, TX 77070Off Market
- $313,3004 bd2 ba2.1k sqft10818 Jaycreek Dr, Houston, TX 77070Off Market
A local agent can set up tours, give advice and negotiate with sellers.
Similar homes
- $330,0003 bd2 ba2.5k sqft13322 Queensride Ln, Houston, TX 77070For Sale
 MLS ID #66120416, Renee Thornton, Renthorns Houston Realty. HAR
 - $220,0003 bd2 ba1.5k sqft11947 Medicine Bow Cir, Houston, TX 77067For Sale
 MLS ID #3066945, Lawrence Brown, L & B Real Estate. HAR
 - $265,0003 bd2 ba1.8k sqft6839 Silver Star Dr, Houston, TX 77086For Sale
 MLS ID #32364012, Lynnette Gronewold, RE/MAX Partners. HAR
 - $234,9003 bd2 ba1.4k sqft9514 Dornoch Dr, Spring, TX 77379For Sale
 MLS ID #55998170, Brenda Zambrano, One2Three Realty. HAR
 - $195,0003 bd3 ba1.4k sqft15642 Kiplands Bend Dr, Houston, TX 77014For SaleMLS ID #69421305, Martha Zuvieta, Century 21 Parisher Properties. HAR
- $209,0003 bd2 ba1.4k sqft3522 Mattingham Dr, Houston, TX 77066For SaleMLS ID #6393999, Leticia Rodriguez, HomeSmart. HAR
- $209,9004 bd2 ba1.8k sqft9626 Park Heath Ln, Houston, TX 77088For SaleMLS ID #14176931, Vu Luong, Smart City Realty. HAR
- $--3 bd2 ba1.7k sqft12627 Lockbourne Dr, Houston, TX 77038AuctionAuction.com 1
- $209,9004 bd2 ba1.4k sqft9606 Wind Flower Ln, Houston, TX 77086For SaleMLS ID #50470817, David Torres, HomeSmart. HAR
- $219,9004 bd2 ba1.4k sqft21026 Ironcrest Ln, Spring, TX 77388For SaleMLS ID #43042172, John Hagerman, John D. Hagerman. HAR
- $219,9004 bd2 ba1.4k sqft4503 Tangle Creek Ln, Spring, TX 77388For SaleMLS ID #40821888, John Hagerman, John D. Hagerman. HAR
- $205,0003 bd2 ba1.2k sqft3822 Mattingham Dr, Houston, TX 77066For SaleMLS ID #90538326, Marco Gumero, La Palma Realty. HAR
- $229,9003 bd2 ba1.5k sqft18147 Tall Cypress Dr, Spring, TX 77388For SaleMLS ID #87375877, James Polomsky, Red Door Realty & Associates. HAR
- $209,9003 bd2 ba1.2k sqft4819 Roserock Ln, Spring, TX 77388For SaleMLS ID #17592981, John Hagerman, John D. Hagerman. HAR
- $240,0003 bd2 ba1.4k sqft1727 Millhouse Rd, Houston, TX 77073For SaleMLS ID #69607590, Polly Guillory, Jane Byrd Properties International LLC. HAR
- $249,0004 bd2 ba1.5k sqft22738 Millgate Dr, Spring, TX 77373For SaleMLS ID #56729979, Maria Santos, NB Elite Realty. HAR
- $230,0003 bd2 ba1.7k sqft19906 Black Cherry Bend Ct, Cypress, TX 77433For SaleMLS ID #67111481, Evan Howell, Evan S. Howell, Inc.. HAR
- $--3 bd3 ba1.9k sqft10318 Briar Forest Dr, Houston, TX 77042AuctionServiceLink Auction
- $230,0004 bd4 ba2.7k sqft6043 Heathmoor Ln, Houston, TX 77084AuctionXome
- $239,9983 bd2 ba1.7k sqft17311 N Yorkglen Dr, Houston, TX 77084For SaleMLS ID #51956642, Adeela Rashid, Keller Williams Realty Southwest. HAR
