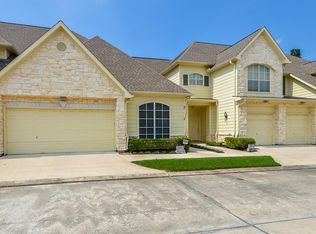
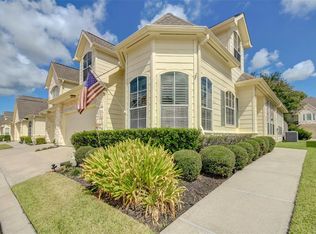
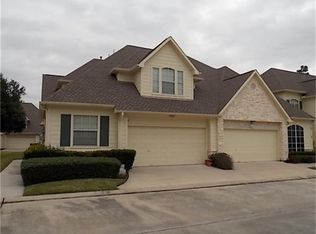
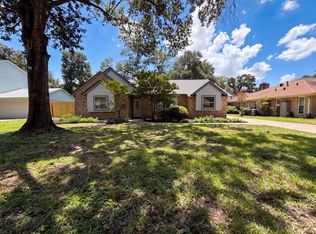
Beautifully maintained 2-story townhome in the gated Millridge Pines community! This inviting home offers excellent curb appeal with a stone-accented facade, covered front porch, and lush landscaping.
Inside, you’ll find spacious open-concept living and dining areas on the first floor, perfect for entertaining. The modern kitchen features ample cabinetry, counter space, and a breakfast bar. Upstairs is a generous primary suite with a luxurious bath including jetted tub or separate shower, double vanity, and walk-in closet, plus additional bright bedrooms and a versatile loft/flex space.
This home offers 3 bedrooms, 2.5 bathrooms, an attached garage, and a private backyard patio. It has been updated throughout for move-in readiness.
Enjoy low-maintenance living in a prime Northwest Houston location with easy access to Hwy 290/249, Willowbrook Mall, top-rated schools, parks, and dining. Ideal for first-time buyers, families, or investors in a secure gated setting. Don’t miss this one!
For sale
Price cut: $5K (7/8)
$255,000
10814 Millridge Pines Ct, Houston, TX 77070
3beds
1,918sqft
Townhouse
Built in 1999
2,639 Square Feet Lot
$251,400 Zestimate®
$133/sqft
$490/mo HOA
What's special
- 112 days
- 182
- 9
Zillow last checked:
Listing updated:
Listed by:
Jessica Jones TREC #0713627 281-435-1500,
eXp Realty LLC
Source: HAR,MLS#: 25177326
Facts & features
Interior
Bedrooms & bathrooms
- Bedrooms: 3
- Bathrooms: 3
- Full bathrooms: 2
- 1/2 bathrooms: 1
Heating
- Natural Gas
Cooling
- Electric
Appliances
- Included: Disposal, Microwave, Dishwasher
Features
- Number of fireplaces: 1
Interior area
- Total structure area: 1,918
- Total interior livable area: 1,918 sqft
Property
Parking
- Parking features: Electric Gate, Attached
- Has attached garage: Yes
Features
- Levels: Ground Level
- Stories: 1
Lot
- Size: 2,639 Square Feet
Details
- Parcel number: 1202890050006
Construction
Type & style
- Home type: Townhouse
- Architectural style: Traditional
- Property subtype: Townhouse
Materials
- Brick, Stone
- Foundation: Slab
- Roof: Composition
Condition
- New construction: No
- Year built: 1999
Utilities & green energy
- Water: Water District
Community & HOA
Community
- Subdivision: Millridge Pines T/H 02 Amd
HOA
- HOA fee: $490 monthly
Location
- Region: Houston
Financial & listing details
- Price per square foot: $133/sqft
- Tax assessed value: $229,260
- Annual tax amount: $5,170
- Date on market: 5/20/2026
Estimated market value
$251,400
$239,000 - $264,000
$2,088/mo
Price history
| Date | Event | Price |
|---|---|---|
| 7/8/2026 | Price change | $255,000-1.9%$133/sqft |
Source:  HAR #25177326 Report a problem HAR #25177326 Report a problem | ||
| 5/21/2026 | Listed for sale | $260,000+38.7%$136/sqft |
Source: HAR #25177326 Report a problem | ||
| 4/3/2019 | Listing removed | $187,500$98/sqft |
Source: BHHS Worldwide, REALTORS #3470450 Report a problem | ||
| 2/19/2019 | Pending sale | $187,500$98/sqft |
Source: BHHS Worldwide, REALTORS #3470450 Report a problem | ||
| 12/15/2018 | Price change | $187,500-6.2%$98/sqft |
Source: BHHS Worldwide, REALTORS #3470450 Report a problem | ||
| 6/15/2018 | Listed for sale | $199,900$104/sqft |
Source: RE/MAX The Woodlands & Spring #72104633 Report a problem | ||
Public tax history
| Year | Property taxes | Tax assessment |
|---|---|---|
| 2025 | $1,694 -7.8% | $229,260 +5.8% |
| 2024 | $1,837 +1.9% | $216,621 -8.1% |
| 2023 | $1,803 +2.8% | $235,818 +2.8% |
| 2022 | $1,754 | $229,400 +20.7% |
| 2021 | -- | $190,101 +5.9% |
| 2020 | $1,518 +646.6% | $179,556 +1.6% |
| 2019 | $203 -93.7% | $176,699 +11.2% |
| 2018 | $3,244 | $158,953 |
| 2017 | $3,244 +8.9% | $158,953 +6% |
| 2016 | $2,979 +55.4% | $150,000 |
| 2015 | $1,917 | $150,000 +9% |
| 2014 | $1,917 | $137,645 +3.2% |
| 2013 | -- | $133,368 +17.1% |
| 2012 | -- | $113,848 -7.8% |
| 2011 | -- | $123,500 -1.3% |
| 2010 | -- | $125,139 -4.1% |
| 2009 | -- | $130,500 -7.8% |
| 2007 | -- | $141,470 +1.2% |
| 2006 | -- | $139,808 |
| 2005 | -- | $139,808 -6.9% |
| 2004 | -- | $150,100 |
| 2003 | -- | $150,100 +5.8% |
| 2002 | -- | $141,900 +17% |
| 2001 | -- | $121,300 |
Find assessor info on the county website
Monthly payment
Est. payment
Payment breakdown
Explore the cost of this home by adjusting the details. Changes won't be saved.Climate risks
Neighborhood: 77070
Nearby schools
Schools provided by the listing agent
- Elementary: Matzke Elementary School
- Middle: Bleyl Middle School
- High: Cypress Creek High School
Source: HAR. This data may not be complete. We recommend contacting the local school district to confirm school assignments for this home.
Similar homes
- $250,0003 bd3 ba2.2k sqft10825 Millridge Pines Ct, Houston, TX 77070For Sale
 MLS ID #46357983, Herma Hayes, RE/MAX Universal. HAR
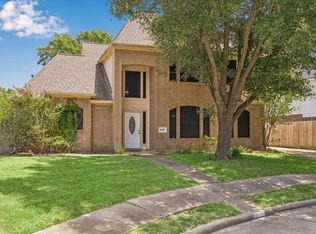
 - $279,0004 bd3 ba2.3k sqft10707 Canmere Ct, Houston, TX 77070For Sale
 MLS ID #10637575, Heather Niemeyer, Camelot Realty Group. HAR
 - $256,0003 bd2 ba1.8k sqft10327 Sweetwood Dr, Houston, TX 77070For Sale
 MLS ID #7951560, Amber Broadway, Opendoor Brokerage, LLC. HAR
 - $252,5003 bd2 ba1.7k sqft9907 Greencreek Dr, Houston, TX 77070For Sale
 MLS ID #60252503, Pamela Ortiz-Gray, Walzel Properties - Galleria. HAR
