Welcome to 8227 Schaffer Lane, located in Prestonwood Forest! This charming one-story, 4-bedroom, 2-bath Houston home offers great bones and plenty of opportunity to make it your own. Tucked away on a quiet dead-end street in an established neighborhood, the home features energy-efficient double-pane windows, a long driveway with detached garage, and a spacious backyard. Enjoy convenient access to major commuting routes, nearby restaurants, shopping, and an elementary school located within the neighborhood. The home could use a little TLC, making it a great opportunity to update to your style and build equity. Bring your ideas and come see the potential this well-appointed home has to offer!
For sale
$239,000
8227 Schaffer Ln, Houston, TX 77070
4beds
1,994sqft
Single Family Residence
Built in 1972
9,687 Square Feet Lot
$233,900 Zestimate®
$120/sqft
$73/mo HOA
What's special
Spacious backyardEnergy-efficient double-pane windows
- 15 days
- 521
- 64
Likely to sell faster than
Zillow last checked:
Listing updated:
Listed by:
Francesca Conway TREC #0686948 832-515-5465,
Coldwell Banker Realty - Greater Northwest
Source: HAR,MLS#: 3738694
Facts & features
Interior
Bedrooms & bathrooms
- Bedrooms: 4
- Bathrooms: 2
- Full bathrooms: 2
Primary bedroom
- Level: First
- Area: 192
- Dimensions: 16x12
Bedroom
- Level: First
- Area: 120
- Dimensions: 10x12
Bedroom
- Level: First
- Area: 120
- Dimensions: 10x12
Bedroom
- Level: First
- Area: 110
- Dimensions: 10x11
Breakfast
- Level: First
- Area: 72
- Dimensions: 8x9
Den
- Level: First
- Area: 110
- Dimensions: 10x11
Dining room
- Level: First
- Area: 168
- Dimensions: 12x14
Kitchen
- Level: First
- Area: 132
- Dimensions: 12x11
Living room
- Level: First
- Area: 272
- Dimensions: 17x16
Heating
- Natural Gas
Cooling
- Ceiling Fan(s), Electric
Appliances
- Included: Disposal, Dryer, Refrigerator, Washer, Electric Oven, Electric Cooktop, Dishwasher
- Laundry: Gas Dryer Hookup, Washer Hookup
Features
- High Ceilings, Vaulted Ceiling, All Bedrooms Down, Primary Bed - 1st Floor
- Flooring: Laminate, Terrazzo, Tile
- Windows: Window Coverings
- Number of fireplaces: 1
- Fireplace features: Gas
Interior area
- Total structure area: 1,994
- Total interior livable area: 1,994 sqft
Property
Parking
- Total spaces: 2
- Parking features: Detached, Oversized
- Garage spaces: 2
Features
- Stories: 1
- Fencing: Back Yard,Full
Lot
- Size: 9,687 Square Feet
- Features: Subdivided, 0 Up To 1/4 Acre
Details
- Parcel number: 1034710000007
Construction
Type & style
- Home type: SingleFamily
- Architectural style: Traditional
- Property subtype: Single Family Residence
Materials
- Blown-In Insulation, Brick, Cement Siding, Wood Siding
- Foundation: Slab
- Roof: Composition
Condition
- New construction: No
- Year built: 1972
Utilities & green energy
- Water: Public, Water District
Green energy
- Energy efficient items: Thermostat
Community & HOA
Community
- Features: Subdivision Tennis Court
- Subdivision: Prestonwood Forest
HOA
- Has HOA: Yes
- Amenities included: Clubhouse, Playground, Pool, Splash Pad, Tennis Court(s)
- HOA fee: $870 annually
Location
- Region: Houston
Financial & listing details
- Price per square foot: $120/sqft
- Tax assessed value: $246,960
- Annual tax amount: $5,719
- Date on market: 9/22/2026
- Listing terms: Cash,Conventional,FHA,VA Loan
Estimated market value
$233,900
$222,000 - $246,000
$2,100/mo
Price history
| Date | Event | Price |
|---|---|---|
| 9/22/2026 | Listed for sale | $239,000$120/sqft |
Source:  HAR #3738694 Report a problem HAR #3738694 Report a problem | ||
Public tax history
| Year | Property taxes | Tax assessment |
|---|---|---|
| 2025 | $2,156 +6.7% | $246,960 +3.6% |
| 2024 | $2,022 +9.9% | $238,412 -0.9% |
| 2023 | $1,840 +4.8% | $240,584 +4.8% |
| 2022 | $1,755 | $229,560 +18.7% |
| 2021 | -- | $193,343 +7.5% |
| 2020 | $1,520 +6.9% | $179,843 +8.7% |
| 2019 | $1,422 -65.4% | $165,501 +7.5% |
| 2018 | $4,114 | $153,975 |
| 2017 | $4,114 +9.9% | $153,975 +9.6% |
| 2016 | $3,742 +11.3% | $140,446 +2.5% |
| 2015 | $3,363 | $137,080 +8.6% |
| 2014 | $3,363 | $126,234 +13.3% |
| 2013 | -- | $111,379 |
| 2012 | -- | $111,379 |
| 2011 | -- | $111,379 |
| 2010 | -- | $111,379 |
| 2009 | -- | $111,379 -5.2% |
| 2007 | -- | $117,481 +0.9% |
| 2006 | -- | $116,440 +7.3% |
| 2005 | -- | $108,500 +6.4% |
| 2004 | -- | $102,000 +9.9% |
| 2003 | -- | $92,800 |
| 2002 | -- | $92,800 -16.2% |
| 2001 | -- | $110,700 +9.9% |
| 2000 | -- | $100,700 |
Find assessor info on the county website
Monthly payment
Est. payment
Payment breakdown
Explore the cost of this home by adjusting the details. Changes won't be saved.Climate risks
Neighborhood: 77070
Nearby schools
Schools provided by the listing agent
- Elementary: Hancock Elementary School (Cy-Fair)
- Middle: Bleyl Middle School
- High: Cypress Creek High School
Source: HAR. This data may not be complete. We recommend contacting the local school district to confirm school assignments for this home.

Similar homes
- $285,0004 bd3 ba2.4k sqft8119 Dorrcrest Ln, Houston, TX 77070For Sale
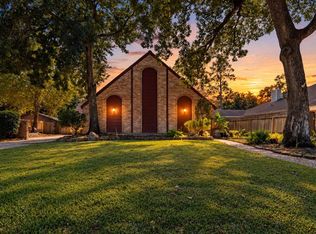 MLS ID #18990051, Daisy Cone, Realty Of America, LLC. HAR
 - $--4 bd3 ba2.7k sqft8115 Birchglen Ln, Houston, TX 77070Auction
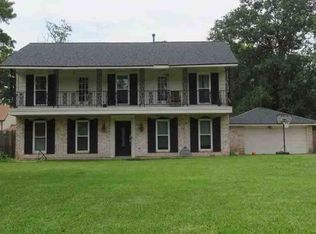 Xome
Xome - $240,0003 bd3 ba1.5k sqft13507 Vista De Oro St, Houston, TX 77070For Sale
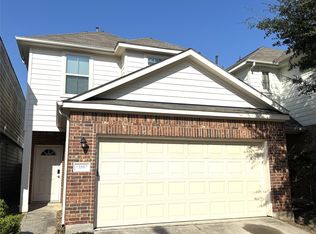 MLS ID #29207950, Fred McDaniel, Realty ONE Group Iconic. HAR
 - $245,0004 bd2 ba1.4k sqft10118 Fernstone Ln, Houston, TX 77070For Sale
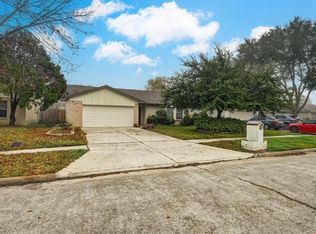 MLS ID #38127435, Roberto Villagomez, RE/MAX Compass. HAR
