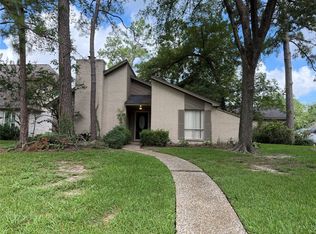
Welcome to 8226 Schaffer Lane, a charming one-story, 4-bedroom home on an oversized 13,417 sq. ft. lot in Prestonwood Forest. A new 2025 roof, engineered wood floors, and a spacious family room with soaring ceilings, wood beams, and a cozy corner fireplace feel inviting. The updated kitchen features granite counters, tile-and-glass backsplash, stainless appliances, gas cooktop, and abundant storage. The former dining room is now an oversized walk-in pantry. The remodeled primary bath offers a large walk-in shower with dual shower heads, frameless glass, and soft-close cabinetry. Part of the garage has been converted into a climate-controlled flex room with a mini-split—ideal for an office, game room, gym, or hobby space—while retaining 1-car garage parking and extra driveway parking. Enjoy the huge covered patio and spacious backyard. Prestonwood Forest offers two community pools, tennis courts, and a clubhouse. Zoned to Cy-Fair ISD with shopping, dining, and medical facilities nearby.
Coming soon
$297,500
8226 Schaffer Ln, Houston, TX 77070
4beds
1,878sqft
Single Family Residence
Built in 1973
0.31 Acres Lot
$286,000 Zestimate®
$158/sqft
$69/mo HOA
What's special
- 6 days
- 59
- 9
Zillow last checked:
Listing updated:
Listed by:
Kufre Udoh TREC #0603172 713-305-8007,
RE/MAX Universal
Source: HAR,MLS#: 63283889
Facts & features
Interior
Bedrooms & bathrooms
- Bedrooms: 4
- Bathrooms: 2
- Full bathrooms: 2
Primary bedroom
- Level: First
- Area: 156
- Dimensions: 13x12
Bedroom
- Level: First
- Area: 130
- Dimensions: 13x10
Bedroom
- Level: First
- Area: 90
- Dimensions: 10x9
Bedroom
- Level: First
- Area: 99
- Dimensions: 11x9
Other
- Level: First
- Area: 130
- Dimensions: 13x10
Breakfast
- Level: First
- Area: 72
- Dimensions: 9x8
Other
- Level: First
- Area: 240
- Dimensions: 20x12
Kitchen
- Level: First
- Area: 100
- Dimensions: 10x10
Living room
- Level: First
- Area: 300
- Dimensions: 20x15
Heating
- Natural Gas
Cooling
- Electric
Appliances
- Included: Disposal, Microwave, Dishwasher
Features
- All Bedrooms Down
- Flooring: Engineered Hardwood
- Number of fireplaces: 1
- Fireplace features: Gas
Interior area
- Total structure area: 1,878
- Total interior livable area: 1,878 sqft
Property
Parking
- Total spaces: 1
- Parking features: Detached
- Garage spaces: 1
Features
- Stories: 1
- Patio & porch: Covered, Patio/Deck
- Fencing: Back Yard,Full
Lot
- Size: 0.31 Acres
- Features: Back Yard, Subdivided, 1/4 Up to 1/2 Acre
Details
- Parcel number: 1034700000005
Construction
Type & style
- Home type: SingleFamily
- Architectural style: Traditional
- Property subtype: Single Family Residence
Materials
- Brick, Wood Siding
- Foundation: Slab
- Roof: Composition
Condition
- New construction: No
- Year built: 1973
Utilities & green energy
- Water: Public, Water District
Community & HOA
Community
- Subdivision: Prestonwood Forest Sec 01
HOA
- Has HOA: Yes
- Amenities included: Clubhouse, Pool, Tennis Court(s)
- HOA fee: $826 annually
Location
- Region: Houston
Financial & listing details
- Price per square foot: $158/sqft
- Tax assessed value: $276,562
- Annual tax amount: $6,562
- Date on market: 10/2/2026
- Listing terms: Cash,Conventional,FHA,VA Loan
- Ownership: Full Ownership
- Road surface type: Concrete
Estimated market value
$286,000
$272,000 - $300,000
$2,100/mo
Price history
| Date | Event | Price |
|---|---|---|
| 6/17/2022 | Sold | -- |
Source: Agent Provided Report a problem | ||
| 5/24/2022 | Pending sale | $259,900$138/sqft |
Source:  HAR #4493873 Report a problem HAR #4493873 Report a problem | ||
| 5/19/2022 | Listed for sale | $259,900+57.5%$138/sqft |
Source: HAR #4493873 Report a problem | ||
| 8/26/2013 | Sold | -- |
Source: Agent Provided Report a problem | ||
| 7/11/2013 | Listed for sale | $165,000$88/sqft |
Source: Lois Malone Realty #89945429 Report a problem | ||
Public tax history
| Year | Property taxes | Tax assessment |
|---|---|---|
| 2025 | $2,414 -2.8% | $276,562 -5.6% |
| 2024 | $2,484 +13.6% | $293,000 -2.5% |
| 2023 | $2,187 +48.5% | $300,478 +22.7% |
| 2022 | $1,473 | $244,833 +19.8% |
| 2021 | -- | $204,428 +6.1% |
| 2020 | $1,390 +6.9% | $192,605 +8.5% |
| 2019 | $1,301 -60.6% | $177,510 +5.8% |
| 2018 | $3,304 | $167,763 |
| 2017 | $3,304 +9.2% | $167,763 +7.8% |
| 2016 | $3,026 +8.7% | $155,593 +2.6% |
| 2015 | $2,784 | $151,676 +10% |
| 2014 | $2,784 | $137,935 +11% |
| 2013 | -- | $124,235 |
| 2012 | -- | $124,235 |
| 2011 | -- | $124,235 |
| 2010 | -- | $124,235 |
| 2009 | -- | $124,235 -4.9% |
| 2007 | -- | $130,572 +1.2% |
| 2006 | -- | $129,071 +7.1% |
| 2005 | -- | $120,500 |
| 2004 | -- | $120,500 +0.8% |
| 2003 | -- | $119,500 +5.1% |
| 2002 | -- | $113,700 +1.3% |
| 2001 | -- | $112,200 +10% |
| 2000 | -- | $102,000 |
Find assessor info on the county website
Monthly payment
Est. payment
Payment breakdown
Explore the cost of this home by adjusting the details. Changes won't be saved.Climate risks
Neighborhood: 77070
Nearby schools
Schools provided by the listing agent
- Elementary: Hancock Elementary School (Cy-Fair)
- Middle: Bleyl Middle School
- High: Cypress Creek High School
Source: HAR. This data may not be complete. We recommend contacting the local school district to confirm school assignments for this home.
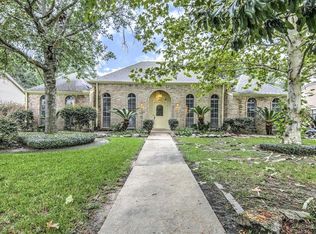
- $327,1004 bd3 ba2.4k sqft8222 Schaffer Ln, Houston, TX 77070Off Market
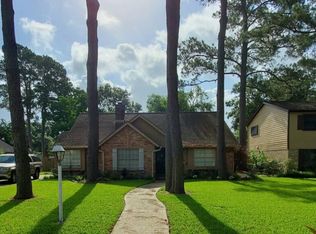
- $291,1004 bd3 ba2.5k sqft13302 Dorchester Forest Dr, Houston, TX 77070Off Market
- $265,0003 bd2 ba1.9k sqft13306 Dorchester Forest Dr, Houston, TX 77070Off Market
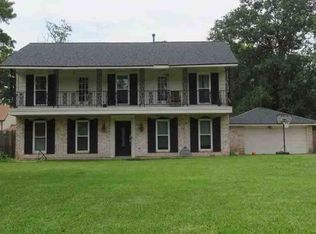
- $268,2003 bd2 ba2.1k sqft8218 Schaffer Ln, Houston, TX 77070Off Market
Similar homes
- $--4 bd3 ba2.7k sqft8115 Birchglen Ln, Houston, TX 77070Auction
 Xome
Xome - $310,0003 bd3 ba2.3k sqft15026 River Park Dr, Houston, TX 77070For Sale
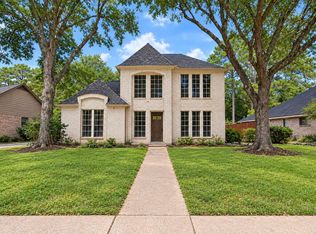 MLS ID #15454129, Jonathan Layton, Luxely Real Estate. HAR
 - $269,8884 bd3 ba2.8k sqft13915 Jaycreek Ct, Houston, TX 77070For Sale
 MLS ID #74662912, Stacy Hedrick, REALM Real Estate Professionals - North Houston. HAR
 - $310,0004 bd3 ba2.6k sqft5510 Boyce Springs Dr, Houston, TX 77066For Sale
 MLS ID #15591637, Daniel McAdams, Mallard Properties. HAR
