Skip main navigation
Off market
  • $385,200

    10814 Walnut Dr, Saint John, IN 46373

    2beds
    1,550sqft
    Townhouse
    Built in 2022
    6,120 Square Feet Lot
    $385,200 Zestimate®
    $249/sqft
    $2,475 Estimated rent

    Home value

    $385,200

    $366,000 - $404,000

    $2,475/mo

    Zestimate® history
    Loading
    Loading...

    Owner options

    List your home for rent

    $2,475/mo

    Rent Zestimate®

    Find your next renter with Zillow Rental Manager. Plus, with online applications, you can quickly screen prospective tenants – for free.

    Learn more

    $2,475/mo

    Rent Zestimate®

    Refinance and save

    $2,542/mo

    Est. payment

    Refinancing to a lower rate could help reduce your monthly payments and save thousands over the life of the loan.

    See today's rates

    $2,542/mo

    Est. payment

    Explore your selling options

    Work with a Zillow partner agent

    Leverage their expertise and Zillow's premium Showcase listings to get your home seen by more buyers.

    Get started

    List with your own agent

    Get your home in front of millions of buyers by listing it on Zillow.

    Learn how to do it

    Sell it yourself

    Take full control of how buyers see your home on Zillow by listing For Sale by Owner (FSBO).

    List your home

    What's special

    Private sanctuaryCraftsmanship buildingStately dormersExpansive interiorWalk-in closetsGreen living

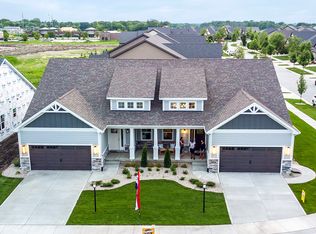
    Welcome to the newest maintenance-free paired townhome from Phillippe Builders. This spacious ranch townhome has an elegant floor plan encompassing 1550+ square feet. High volume ceilings, with 9? ceilings in bedrooms, create an expansive interior with ample natural light from stately dormers overlooking the foyer. Enjoy gatherings in the generous living room area graced by an optional fireplace to create extra coziness. Step into a gourmet's delight ? the kitchen boasts plenty of space to cook and entertain while guests gather around the large island. Details include granite countertops, stainless appliances with refrigerator, garbage disposal complete, and craftsman concealed-hinge cabinets. The master suite is a private sanctuary with sitting area, walk-in shower, double bowl vanity, and both a linen closet and his and hers walk-in closets. The second bedroom can serve as a guest room, or office, with ample closet space and has an adjacent full bathroom. Early stages of construction allows for modifications and your own interior selections to suit your lifestyle including the option to finish the basement for additional living and storage space. Craftsmanship building marries green living with a RESNET ENERGY SMART qualified home including R-15 wall and R-38 ceiling insulation, Jeld-Wen LOW-E thermopane windows, water softener complete and more.*Under Construction-prices subject to change without notice. Images may not represent exact home for sale.* Visit sales center at

    This property is off market, which means it's not currently listed for sale or rent on Zillow. This may be different from what's available on other websites or public sources.

    Facts & features

    Interior

    Bedrooms & bathrooms
    • Bedrooms: 2
    • Bathrooms: 2
    • Full bathrooms: 2
    Heating
    • Forced air, Gas
    Cooling
    • Central
    Appliances
    • Included: Dishwasher, Garbage disposal, Microwave, Range / Oven, Refrigerator
    Features
    • Basement: Partially finished
    Interior area
    • Total interior livable area: 1,550 sqft

    Property

    Parking
    • Total spaces: 2
    • Parking features: Garage - Attached
    Features
    • Exterior features: Stone, Composition
    Lot
    • Size: 6,120 Square Feet
    Details
    • Parcel number: 451503379016000015

    Construction

    Type & style
    • Home type: Townhouse
    Materials
    • masonry
    • Roof: Asphalt
    Condition
    • New construction: No
    • Year built: 2022

    Community & HOA

    HOA
    • Has HOA: Yes
    • HOA fee: $133 monthly
    Location
    • Region: Saint John

    Financial & listing details

    • Price per square foot: $249/sqft
    • Tax assessed value: $364,800
    • Annual tax amount: $4,246

    Price history

    DateEventPrice
    12/5/2022Sold$391,678+5.9%$253/sqft
    Source: Public Record Report a problem
    3/21/2022Listing removed--
    Source: Phillippe Builders, Inc Report a problem
    3/17/2022Pending sale$369,900$239/sqft
    Source: Phillippe Builders, Inc Report a problem
    2/22/2022Listed for sale$369,900$239/sqft
    Source: Phillippe Builders, Inc Report a problem

    Public tax history

    YearProperty taxesTax assessment
    2025$4,246 +0.3%$364,800 -8.6%
    2024$4,233 +1796.5%$399,100 +1.7%
    2023$223 +10330.8%$392,500 +869.1%
    2022$2 -6.1%$40,500 +40400%
    2021$2 -54.4%$100
    2020$5 -90%$100
    2019$50 $100
    2018-- $100
    Find assessor info on the county website

    Neighborhood: 46373

    Nearby schools

    GreatSchools rating
    Schools provided by the listing agent
    • Elementary: JANE BALL ELEMENTARY SCHOOL
    • Middle: HANOVER CENTRAL MIDDLE SCHOOL
    • High: HANOVER CENTRAL HIGH SCH
    • District: HANOVER COMMUNITY SCHOOL CORP

    Source: The MLS. This data may not be complete. We recommend contacting the local school district to confirm school assignments for this home.

    Get a cash offer in 3 minutes
    Find out how much your home could sell for in as little as 3 minutes with a no-obligation cash offer.
    Estimated market value
    $385,200
    Get a cash offer in 3 minutes
    Find out how much your home could sell for in as little as 3 minutes with a no-obligation cash offer.
    Estimated market value
    $385,200