ONE LEVEL LIVING in this PRACTICALLY NEW 2 bedroom,2 bath Modern, OPEN CONCEPT Townhome. Maintenance free w/low monthly fee ($324. qtrly and 462.00 annual to Gates of St John). Located on a beautiful tree lined street with lots of areas for walking or biking, the Gates of St John has so much to offer.This particular unit has a FULL UNFINISHED BASEMENT for added storage or finish as you like. LOADS OF LIGHT with HIGH CEILINGS, plant shelf, PREMIUM VINYL PLANK FLOORING AND CUSTOM PAINT. The primary suite offers TREY CEILING,2 walk in closets, BIG WINDOWS w/motorized blinds and a GREAT WALK IN TILED SHOWER as well as 2 separated Vanity's. Bedroom #2 has LARGE FULL WALL CLOSET and BIG BRIGHT WINDOW. The kitchen is FABULOUS- LOADS of Cabinets and Center island with Leathered Granite (SS appliances stay). SlidING door off kitchen w/access to PATIO AND GREAT LANDSCAPED VIEWS. Epoxy floor in garage!
Closed
$354,000
10796 Walnut Dr, Saint John, IN 46373
2beds
1,579sqft
Townhouse
Built in 2019
5,292 Square Feet Lot
$371,700 Zestimate®
$224/sqft
$2,513 Estimated rent
Home value
$371,700
$353,000 - $390,000
$2,513/mo
Zestimate® history
Owner options
List your home for rent
$2,513/mo
Rent Zestimate®
Find your next renter with Zillow Rental Manager. Plus, with online applications, you can quickly screen prospective tenants – for free.
$2,513/mo
Rent Zestimate®
Refinance and save
$2,693/mo
Est. payment
Refinancing to a lower rate could help reduce your monthly payments and save thousands over the life of the loan.
$2,693/mo
Est. payment
Explore your selling options
Work with a Zillow partner agent
Leverage their expertise and Zillow's premium Showcase listings to get your home seen by more buyers.
Get startedList with your own agent
Get your home in front of millions of buyers by listing it on Zillow.
Learn how to do itSell it yourself
Take full control of how buyers see your home on Zillow by listing For Sale by Owner (FSBO).
List your homeWhat's special
Beautiful tree lined streetBig windowsHigh ceilingsBig bright windowMotorized blindsPlant shelfCustom paint
Zillow last checked:
Listing updated:
Listed by:
Kim Brown,
Century 21 Circle 219-661-3000,
Steve Likas,
Century 21 Circle
Bought with:
Rosalia Vasquez-Hernandez, RB22001685
Realty Executives Premier
Carol Dobrzynski, RB14039585
Realty Executives Premier
Source: NIRA as distributed by MLS GRID,MLS#: 538854
Facts & features
Interior
Bedrooms & bathrooms
- Bedrooms: 2
- Bathrooms: 2
- Full bathrooms: 2
Rooms
- Room types: Bathroom, Primary Bedroom, Living Room, Kitchen, Dining Room, Bedroom 2
Primary bedroom
- Area: 342
- Dimensions: 19.0 x 18.0
Bedroom 2
- Area: 130
- Dimensions: 13.0 x 10.0
Dining room
- Description: 13.00 x 12.00
- Area: 156
- Dimensions: 13.0 x 12.0
Kitchen
- Area: 189.04
- Dimensions: 13.9 x 13.6
Living room
- Area: 195
- Dimensions: 15.0 x 13.0
Heating
- Forced Air, Natural Gas
Appliances
- Included: Built-In Gas Range, Refrigerator, Water Softener Owned, Dishwasher, Microwave, Disposal
- Laundry: Main Level
Features
- Cathedral Ceiling(s), Primary Downstairs, Vaulted Ceiling(s)
- Basement: Interior Entry,Sump Pump
- Has fireplace: No
Interior area
- Total structure area: 1,579
- Total interior livable area: 1,579 sqft
- Finished area above ground: 1,579
Property
Parking
- Total spaces: 2
- Parking features: Attached, Garage Door Opener
- Attached garage spaces: 2
Features
- Levels: One
- Patio & porch: Covered, Patio, Porch
- Exterior features: Other
- Has view: Yes
- View description: Neighborhood
- Frontage length: 54
Lot
- Size: 5,292 Square Feet
- Dimensions: 54 x 98
- Features: Landscaped, Level
Details
- Parcel number: 451503379014.000015
Construction
Type & style
- Home type: Townhouse
- Architectural style: Other
- Property subtype: Townhouse
Condition
- New construction: No
- Year built: 2019
Utilities & green energy
- Sewer: Public Sewer
- Water: Public
- Utilities for property: Cable Available, Natural Gas Available, Electricity Available
Community & HOA
Community
- Subdivision: Gates Of St John
HOA
- Has HOA: Yes
- Amenities included: Maintenance Grounds, Snow Removal
- Services included: Maintenance Grounds, Snow Removal
- HOA fee: $462 annually
- HOA name: 1ST American Mgmt - 462. HOA 324. qtrAcorn Gates
- HOA phone: 219-464-3538
Location
- Region: Saint John
Financial & listing details
- Price per square foot: $224/sqft
- Tax assessed value: $353,000
- Annual tax amount: $3,853
- Date on market: 9/20/2023
- Listing agreement: Exclusive Right To Sell
- Listing terms: Cash,VA Loan,FHA,Conventional
Price history
| Date | Event | Price |
|---|---|---|
| 6/13/2024 | Sold | $354,000-1.4%$224/sqft |
Source:  NIRA as distributed by MLS GRID #538854 Report a problem NIRA as distributed by MLS GRID #538854 Report a problem | ||
| 5/16/2024 | Contingent | $359,000$227/sqft |
Source: NIRA as distributed by MLS GRID #538854 Report a problem | ||
| 4/5/2024 | Price change | $359,000-1.6%$227/sqft |
Source: NIRA as distributed by MLS GRID #538854 Report a problem | ||
| 9/20/2023 | Listed for sale | $364,900+14%$231/sqft |
Source: NIRA as distributed by MLS GRID #538854 Report a problem | ||
| 7/4/2020 | Listing removed | -- |
Source: Phillippe Builders Report a problem | ||
| 2/15/2020 | Listed for sale | -- |
Source: Phillippe Builders Report a problem | ||
| 2/12/2020 | Sold | $320,000$203/sqft |
Source: Public Record Report a problem | ||
Public tax history
| Year | Property taxes | Tax assessment |
|---|---|---|
| 2025 | $3,804 -1.3% | $362,600 +0% |
| 2024 | $3,852 -9.2% | $362,500 +0.3% |
| 2023 | $4,244 +9.5% | $361,500 +2.4% |
| 2022 | $3,876 +15.6% | $353,000 +9.9% |
| 2021 | $3,353 | $321,200 +17.9% |
| 2020 | -- | $272,400 +90700% |
| 2019 | $52 -0.8% | $300 |
| 2018 | $53 | $300 |
| 2017 | -- | $300 |
| 2016 | -- | $300 |
Find assessor info on the county website
Neighborhood: 46373
Nearby homes
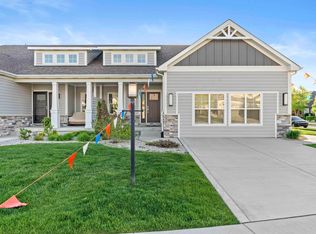
- $420,0002 bd2 ba1.6k sqft10778 Walnut Dr, Saint John, IN 46373Sold
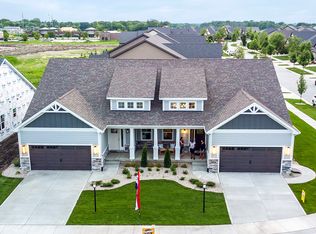
- $407,0005,662 Square Feet10786 Walnut Dr, Saint John, IN 46373Off Market
- $388,8005,208 Square Feet10804 Walnut Dr, Saint John, IN 46373Off Market
- $401,200-- bd2 ba1.8k sqft9139 W 107th Pl, Saint John, IN 46373Off Market
- $440,0003 bd2 ba2k sqft9133 W 107th Pl, Saint John, IN 46373Sold
- $385,2002 bd2 ba1.5k sqft10814 Walnut Dr, Saint John, IN 46373Off Market
- $468,300-- bd2 ba2k sqft9145 W 107th Pl, Saint John, IN 46373Off Market
- $422,300-- bd3 ba1.7k sqft9134 Hickory Pl, Saint John, IN 46373Off Market
Nearby schools
GreatSchools rating
- NALincoln Elementary SchoolGrades: K-2Distance: 2 mi
- 6/10Hanover Central Middle SchoolGrades: 6-8Distance: 4.7 mi
- 7/10Hanover Central High SchoolGrades: 9-12Distance: 3.1 mi
Get a cash offer in 3 minutes
Find out how much your home could sell for in as little as 3 minutes with a no-obligation cash offer.
Estimated market value
$371,700
Get a cash offer in 3 minutes
Find out how much your home could sell for in as little as 3 minutes with a no-obligation cash offer.
Estimated market value
$371,700
- Indiana
- Lake County
- Saint John
- 46373
- 10796 Walnut Dr
Nearby cities
Nearby zip codes
Other Saint John Topics
