Stunning! Luxurious upgrades! Better than new! Located in the highly desired Gates of St. John subdivision is this maintenance free, ranch townhome offering 3 beds & 2 baths. Ideal floor plan & finest finishes give you the feel of luxury w/ the warmth of cozy everyday living. Open concept kitchen w/ custom white cabinetry, granite countertops, stainless steel appliances w/ bar stool seating w/ spacious dining room area. Crisp & clean shiplap wall w/ electric fireplace accentuating the living room. Light & airy sunroom w/ access to upgraded stone patio w/ gas fireplace. Primary bedroom w/ ensuite to include custom remodeled tile shower, dual sinks, & spacious walk in closet. Upgraded light fixtures & window treatments throughout. 2 car attached garage w/ epoxy floor. Unfinished basement w/ bath rough in. Generator, inground sprinklers, professional landscaping w/ lighting. Close to shopping, restaurants, & work out facilities. Don't delay with this quality built unit ready now!
Closed
$440,000
9133 W 107th Pl, Saint John, IN 46373
3beds
2,001sqft
Townhouse
Built in 2018
5,662 Square Feet Lot
$458,300 Zestimate®
$220/sqft
$2,726 Estimated rent
Home value
$458,300
$435,000 - $481,000
$2,726/mo
Zestimate® history
Owner options
List your home for rent
$2,726/mo
Rent Zestimate®
Find your next renter with Zillow Rental Manager. Plus, with online applications, you can quickly screen prospective tenants – for free.
$2,726/mo
Rent Zestimate®
Refinance and save
$2,773/mo
Est. payment
Refinancing to a lower rate could help reduce your monthly payments and save thousands over the life of the loan.
$2,773/mo
Est. payment
Explore your selling options
Work with a Zillow partner agent
Leverage their expertise and Zillow's premium Showcase listings to get your home seen by more buyers.
Get startedList with your own agent
Get your home in front of millions of buyers by listing it on Zillow.
Learn how to do itSell it yourself
Take full control of how buyers see your home on Zillow by listing For Sale by Owner (FSBO).
List your homeWhat's special
Electric fireplaceEpoxy floorCustom white cabinetryRanch townhomeInground sprinklersSpacious walk in closetDual sinks
Zillow last checked:
Listing updated:
Listed by:
Jana Caudill,
eXp Realty, LLC 888-611-3912
Bought with:
Julie Urbanski, RB14049424
Coldwell Banker Real Estate Gr
Source: NIRA as distributed by MLS GRID,MLS#: 532082
Facts & features
Interior
Bedrooms & bathrooms
- Bedrooms: 3
- Bathrooms: 2
- Full bathrooms: 1
- 3/4 bathrooms: 1
Rooms
- Room types: Bathroom, Bedroom 2, Bedroom 3, Dining Room, Kitchen, Laundry, Living Room, Primary Bedroom
Primary bedroom
- Area: 195
- Dimensions: 15 x 13
Bedroom 2
- Area: 132
- Dimensions: 12 x 11
Bedroom 3
- Area: 132
- Dimensions: 12 x 11
Bathroom
- Description: 3/4
Bathroom
- Description: Full
Kitchen
- Area: 120
- Dimensions: 12 x 10
Laundry
- Dimensions: 9 x 8
Living room
- Area: 320
- Dimensions: 20 x 16
Heating
- Forced Air, Natural Gas
Appliances
- Included: Dishwasher, Disposal, Dryer, Microwave, Refrigerator, Washer, Water Softener Owned
- Laundry: Main Level
Features
- Primary Downstairs
- Basement: Interior Entry
- Number of fireplaces: 1
- Fireplace features: Great Room, Living Room
Interior area
- Total structure area: 2,001
- Total interior livable area: 2,001 sqft
- Finished area above ground: 2,001
Property
Parking
- Total spaces: 2
- Parking features: Attached, Garage Door Opener
- Attached garage spaces: 2
Features
- Levels: One
- Patio & porch: Covered, Patio, Porch
- Exterior features: Lighting
- Frontage length: 40
Lot
- Size: 5,662 Square Feet
- Dimensions: 40 x 141
- Features: Landscaped, Level, Sprinklers In Front, Sprinklers In Rear
Details
- Parcel number: 451503379011000015
Construction
Type & style
- Home type: Townhouse
- Architectural style: Bungalow,Other
- Property subtype: Townhouse
- Attached to another structure: Yes
Condition
- New construction: No
- Year built: 2018
Utilities & green energy
- Water: Public
- Utilities for property: Cable Available, Electricity Available, Natural Gas Available
Community & HOA
Community
- Features: Curbs, Sidewalks
- Subdivision: Gates/St John Un 1e
HOA
- Has HOA: Yes
- HOA fee: $440 monthly
- HOA name: Acorn Gate Townhouse
- HOA phone: 219-464-3536
Location
- Region: Saint John
Financial & listing details
- Price per square foot: $220/sqft
- Tax assessed value: $420,900
- Annual tax amount: $4,395
- Date on market: 10/10/2023
- Listing agreement: Exclusive Right To Sell
- Listing terms: Cash,Conventional,FHA,VA Loan
Price history
| Date | Event | Price |
|---|---|---|
| 10/10/2023 | Sold | $440,000-2.2%$220/sqft |
Source:  NIRA as distributed by MLS GRID #532082 Report a problem NIRA as distributed by MLS GRID #532082 Report a problem | ||
| 9/29/2023 | Contingent | $450,000$225/sqft |
Source: NIRA as distributed by MLS GRID #532082 Report a problem | ||
| 8/3/2023 | Price change | $450,000-4.2%$225/sqft |
Source: NIRA as distributed by MLS GRID #532082 Report a problem | ||
| 7/13/2023 | Price change | $469,900-4.1%$235/sqft |
Source: NIRA as distributed by MLS GRID #532082 Report a problem | ||
| 6/15/2023 | Listed for sale | $489,900+30.6%$245/sqft |
Source: NIRA as distributed by MLS GRID #532082 Report a problem | ||
| 9/30/2021 | Sold | $375,000$187/sqft |
Source: Public Record Report a problem | ||
Public tax history
| Year | Property taxes | Tax assessment |
|---|---|---|
| 2025 | $4,251 +5% | $420,900 +5.4% |
| 2024 | $4,048 -7.9% | $399,500 +5.9% |
| 2023 | $4,395 +9.1% | $377,400 +2.4% |
| 2022 | $4,029 -9.5% | $368,600 +9.5% |
| 2021 | $4,450 +10.5% | $336,700 -5.3% |
| 2020 | $4,027 -11.4% | $355,700 +2.8% |
| 2019 | $4,545 +8530% | $346,000 +4.1% |
| 2018 | $53 +594.7% | $332,400 +110700% |
| 2017 | $8 | $300 |
| 2016 | $8 | $300 |
Find assessor info on the county website
Neighborhood: 46373
Nearby homes
- $401,200-- bd2 ba1.8k sqft9139 W 107th Pl, Saint John, IN 46373Off Market
- $468,300-- bd2 ba2k sqft9145 W 107th Pl, Saint John, IN 46373Off Market
- $420,0002 bd2 ba1.6k sqft10778 Walnut Dr, Saint John, IN 46373Sold
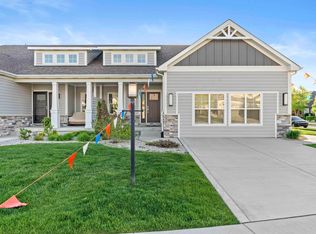
- $354,0002 bd2 ba1.5k sqft10796 Walnut Dr, Saint John, IN 46373Sold

- $407,0005,662 Square Feet10786 Walnut Dr, Saint John, IN 46373Off Market
- $466,500-- bd2 ba2k sqft9165 W 107th Pl, Saint John, IN 46373Off Market
- $410,0003 bd2 ba2k sqft9155 W 107th Pl, Crown Point, IN 46373Sold
- $375,400-- bd2 ba1.6k sqft9138 Hickory Pl, Saint John, IN 46373Off Market
Nearby schools
GreatSchools rating
- NALincoln Elementary SchoolGrades: K-2Distance: 1.9 mi
- 6/10Hanover Central Middle SchoolGrades: 6-8Distance: 4.7 mi
- 7/10Hanover Central High SchoolGrades: 9-12Distance: 3.1 mi
Get a cash offer in 3 minutes
Find out how much your home could sell for in as little as 3 minutes with a no-obligation cash offer.
Estimated market value
$458,300
Get a cash offer in 3 minutes
Find out how much your home could sell for in as little as 3 minutes with a no-obligation cash offer.
Estimated market value
$458,300
- Indiana
- Lake County
- Saint John
- 46373
- 9133 W 107th Pl
Nearby cities
Nearby zip codes
Other Saint John Topics
