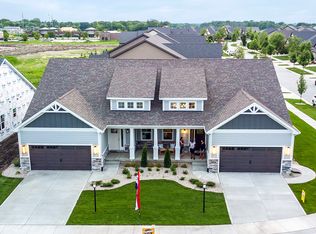
NEW CONSTRUCTION townhome in St. John's PREMIER community, The Gates of St. John - AVAILABLE NOW! Ranch style w/ 2 Beds, 2 Baths, & 1660 Sq. Ft. This property is the builder's model home, designed LUXURIOUSLY w/ all the bells & whistles, creating endless features throughout, complimented by designer fixtures & elegant style leaving NOTHING to be desired. Recessed, COVERED front porch warmly welcomes you upon arrival. Stepping inside, you'll find OPEN CONCEPT floor plan, perfect for ENTERTAINING, enhanced w/ high volume 15' ceilings, shiplap decorative wall, & stunning hand-scraped HARDWOOD floors in all rooms. Living room leads to dinette w/ SKYLIGHTS abundantly flowing w/ natural light. Kitchen is simply a dream, boasting dark LEATHERED GRANITE counters, sleek slate-finished GE appliances, maple wood hood range, floating shelves, & glass door cabinets w/ under-cabinet lighting, an ISLAND, plus WINE fridge. Escape to the spacious master w/ VAULTED ceilings, gas FIREPLACE surrounded by floating shelves, & breathtaking ensuite w/ MARBLE floors, custom CARRARA tiled shower, separated dual quartz vanities, & double WALK-IN closets. Second bedroom has ample closet space & end-to-end ceiling bead board design. Second FULL bath includes quartz counters & subway tile in tub/shower. Unfinished basement gives plenty of extra storage space. A RESNET ENERGY SMART qualified home, & worth noting is TWO-car garage w/ side entry door, hardboard siding, water softener, irrigation system, & WASHER & DRYER included! On a CORNER lot w/ MAINTENANCE-FREE living w/ lawn care & snow removal serviced by the HOA. Parks, ponds, walking paths, & more in the neighborhood & just minutes away from local dining, shopping, convenient commuting, & MORE!
Closed
$420,000
10778 Walnut Dr, Saint John, IN 46373
2beds
1,660sqft
Townhouse
Built in 2019
5,662 Square Feet Lot
$418,400 Zestimate®
$253/sqft
$2,592 Estimated rent
Home value
$418,400
$397,000 - $439,000
$2,592/mo
Zestimate® history
Owner options
List your home for rent
$2,592/mo
Rent Zestimate®
Find your next renter with Zillow Rental Manager. Plus, with online applications, you can quickly screen prospective tenants – for free.
$2,592/mo
Rent Zestimate®
Refinance and save
$2,737/mo
Est. payment
Refinancing to a lower rate could help reduce your monthly payments and save thousands over the life of the loan.
$2,737/mo
Est. payment
Explore your selling options
Work with a Zillow partner agent
Leverage their expertise and Zillow's premium Showcase listings to get your home seen by more buyers.
Get startedList with your own agent
Get your home in front of millions of buyers by listing it on Zillow.
Learn how to do itSell it yourself
Take full control of how buyers see your home on Zillow by listing For Sale by Owner (FSBO).
List your homeWhat's special
Zillow last checked:
Listing updated:
Listed by:
Anil Bhalla,
Listing Leaders Northwest 219-961-5478,
Nickolas Witvoet
Bought with:
Melissa Hickey, RB14032990
RE/MAX 10 Schererville
Source: NIRA as distributed by MLS GRID,MLS#: 804218
Facts & features
Interior
Bedrooms & bathrooms
- Bedrooms: 2
- Bathrooms: 2
- Full bathrooms: 1
- 3/4 bathrooms: 1
Rooms
- Room types: Bedroom 2, Primary Bedroom, Kitchen, Living Room, Laundry
Primary bedroom
- Area: 247
- Dimensions: 19.0 x 13.0
Bedroom 2
- Area: 169
- Dimensions: 13.0 x 13.0
Kitchen
- Area: 322
- Dimensions: 23.0 x 14.0
Laundry
- Area: 54
- Dimensions: 9.0 x 6.0
Living room
- Area: 210
- Dimensions: 15.0 x 14.0
Heating
- Natural Gas, Forced Air
Appliances
- Included: Dishwasher, Washer, Wine Cooler, Water Softener Owned, Range Hood, Refrigerator, Microwave, Gas Water Heater, Dryer, Disposal
- Laundry: Gas Dryer Hookup, Washer Hookup, Sink, Main Level, Laundry Room
Features
- Chandelier, Stone Counters, Walk-In Closet(s), Open Floorplan, Recessed Lighting, Granite Counters, Kitchen Island, His and Hers Closets, High Ceilings, Double Vanity
- Windows: Drapes
- Basement: Bath/Stubbed,Unfinished,Sump Pump,Concrete
- Number of fireplaces: 1
- Fireplace features: Gas, Master Bedroom
Interior area
- Total structure area: 1,660
- Total interior livable area: 1,660 sqft
- Finished area above ground: 1,660
Property
Parking
- Total spaces: 2
- Parking features: Attached, Concrete, Garage Faces Front, Garage Door Opener, Driveway
- Attached garage spaces: 2
- Has uncovered spaces: Yes
Features
- Levels: One
- Patio & porch: Covered, Patio, Front Porch
- Exterior features: Rain Gutters
- Pool features: None
- Fencing: None
- Has view: Yes
- View description: Neighborhood
- Frontage length: 79
Lot
- Size: 5,662 Square Feet
- Dimensions: 79 x 72 x 42 x 125
- Features: Back Yard, Rectangular Lot, Landscaped, Level, Few Trees, Front Yard, Corner Lot
Details
- Parcel number: 451503379012.000015
- Zoning description: Residential
Construction
Type & style
- Home type: Townhouse
- Architectural style: Ranch,Traditional
- Property subtype: Townhouse
Condition
- New construction: Yes
- Year built: 2019
Utilities & green energy
- Electric: 200+ Amp Service
- Sewer: Public Sewer
- Water: Public
- Utilities for property: Cable Available, Sewer Connected, Water Connected, Natural Gas Connected, Electricity Connected
Community & HOA
Community
- Features: Curbs, Sidewalks, Playground
- Security: Smoke Detector(s)
- Subdivision: Gates/St John Units 1e
HOA
- Has HOA: Yes
- Amenities included: Landscaping, Snow Removal, Playground, Park, Maintenance Grounds
- Services included: Maintenance Grounds, Snow Removal
- HOA fee: $133 monthly
- HOA name: 1st American Management- Nicole Jefferson
- HOA phone: 219-464-3536
Location
- Region: Saint John
Financial & listing details
- Price per square foot: $253/sqft
- Tax assessed value: $362,800
- Annual tax amount: $7,672
- Date on market: 5/23/2024
- Listing agreement: Exclusive Right To Sell
- Listing terms: Cash,VA Loan,FHA,Conventional
- Road surface type: Asphalt
Price history
| Date | Event | Price |
|---|---|---|
| 7/8/2024 | Sold | $420,000-2.3%$253/sqft |
Source:  NIRA as distributed by MLS GRID #804218 Report a problem NIRA as distributed by MLS GRID #804218 Report a problem | ||
| 6/10/2024 | Contingent | $429,900$259/sqft |
Source: NIRA as distributed by MLS GRID #804218 Report a problem | ||
| 6/10/2024 | Pending sale | $429,900$259/sqft |
Source: Phillippe Builders, Inc Report a problem | ||
| 2/16/2024 | Listed for sale | $429,900$259/sqft |
Source: Phillippe Builders, Inc Report a problem | ||
Public tax history
| Year | Property taxes | Tax assessment |
|---|---|---|
| 2025 | $4,026 -47.5% | $362,800 -4.8% |
| 2024 | $7,672 -1% | $380,900 +1.7% |
| 2023 | $7,750 +7.5% | $374,600 +2.5% |
| 2022 | $7,209 -8.9% | $365,600 +9.5% |
| 2021 | $7,912 | $333,900 -4.3% |
| 2020 | -- | $348,800 +116166.7% |
| 2019 | $52 -0.8% | $300 |
| 2018 | $53 +594.7% | $300 |
| 2017 | $8 | $300 |
| 2016 | $8 | $300 |
Find assessor info on the county website
Neighborhood: 46373
Nearby homes
- $354,0002 bd2 ba1.5k sqft10796 Walnut Dr, Saint John, IN 46373Sold

- $407,0005,662 Square Feet10786 Walnut Dr, Saint John, IN 46373Off Market
- $388,8005,208 Square Feet10804 Walnut Dr, Saint John, IN 46373Off Market
- $401,200-- bd2 ba1.8k sqft9139 W 107th Pl, Saint John, IN 46373Off Market
- $440,0003 bd2 ba2k sqft9133 W 107th Pl, Saint John, IN 46373Sold
- $385,2002 bd2 ba1.5k sqft10814 Walnut Dr, Saint John, IN 46373Off Market
- $468,300-- bd2 ba2k sqft9145 W 107th Pl, Saint John, IN 46373Off Market
- $422,300-- bd3 ba1.7k sqft9134 Hickory Pl, Saint John, IN 46373Off Market
Nearby schools
GreatSchools rating
- NALincoln Elementary SchoolGrades: K-2Distance: 2 mi
- 6/10Hanover Central Middle SchoolGrades: 6-8Distance: 4.7 mi
- 7/10Hanover Central High SchoolGrades: 9-12Distance: 3.1 mi
Schools provided by the listing agent
- Elementary: Lincoln Elementary School
- Middle: Hanover Central Middle School
- High: Hanover Central High School
Source: NIRA as distributed by MLS GRID. This data may not be complete. We recommend contacting the local school district to confirm school assignments for this home.
Get a cash offer in 3 minutes
Find out how much your home could sell for in as little as 3 minutes with a no-obligation cash offer.
Estimated market value
$418,400
Get a cash offer in 3 minutes
Find out how much your home could sell for in as little as 3 minutes with a no-obligation cash offer.
Estimated market value
$418,400
- Indiana
- Lake County
- Saint John
- 46373
- 10778 Walnut Dr
Nearby cities
Nearby zip codes
Other Saint John Topics
