Skip main navigation
Closed
  • Listing Provided by: EXP Realty LLC
    Bought with: EXP Realty, LLC
    Price Unknown

    10815 Timber Dr, Rolla, MO 65401

    5beds
    2,647sqft
    Single Family Residence
    Built in 1976
    2.55 Acres Lot
    $350,100 Zestimate®
    $--/sqft
    $2,084 Estimated rent

    Home value

    $350,100

    Estimated sales range

    Not available

    $2,084/mo

    Zestimate® history
    Loading
    Loading...

    Owner options

    List your home for rent

    $2,084/mo

    Rent Zestimate®

    Find your next renter with Zillow Rental Manager. Plus, with online applications, you can quickly screen prospective tenants – for free.

    Learn more

    $2,084/mo

    Rent Zestimate®

    Refinance and save

    Refinancing to a lower rate could help reduce your monthly payments and save thousands over the life of the loan.

    See today's rates

    Explore your selling options

    Work with a Zillow partner agent

    Leverage their expertise and Zillow's premium Showcase listings to get your home seen by more buyers.

    Get started

    List with your own agent

    Get your home in front of millions of buyers by listing it on Zillow.

    Learn how to do it

    Sell it yourself

    Take full control of how buyers see your home on Zillow by listing For Sale by Owner (FSBO).

    List your home

    What's special

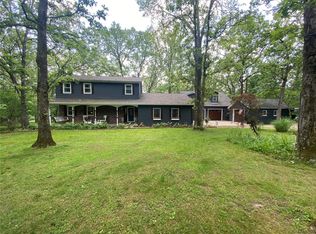
    Screened-in back patioLarge deckMain-level master suiteCircle drivewayBeautifully tiled showerFormal dining roomBeautifully maintained flower beds
    Discover the perfect blend of privacy and convenience with this spacious 5 bedroom, 3.5 bathroom home nestled on 2.55 secluded acres—yet still just minutes from everything you need. Just a short drive to Oak Meadow Country Club, shopping, or the interstate, It's hard to beat this location! Inside, you’ll find both a formal living room and formal dining room, ideal for hosting gatherings or enjoying quiet evenings. A separate den offers a cozy, log-cabin feel with its wood-burning stove, creating a warm and inviting space for relaxing. The main-level master suite provides comfort and luxury with its beautifully tiled shower and thoughtfully designed layout. Upstairs, four additional bedrooms and 2 full bathrooms offer plenty of room for family or guests. Outside, the property shines with a detached 36x46’ three-car garage that includes a workshop and storm shelter, providing both functionality and peace of mind. A circle driveway welcomes you home and adds easy access, while the beautifully maintained flower beds bring color and charm to the landscape. Enjoy the outdoors from the screened-in back patio or the large deck—both surrounded by mature trees that provide privacy and cool shade throughout the summer. New Roof installed March 2026! This unique property has all the space, character, and amenities you’ve been looking for!

    Zillow last checked:

    Listing updated:

    Listing Provided by:

    Ryan W Reagan 573-578-9089,

    EXP Realty LLC

    Bought with:

    Mandy L Alexander, 2016003515

    EXP Realty, LLC

    Source: MARIS,MLS#: 25074363MLS LogoOriginating MLS: Pulaski County Board of REALTORS

    Facts & features

    Interior

    Bedrooms & bathrooms
    • Bedrooms: 5
    • Bathrooms: 4
    • Full bathrooms: 3
    • 1/2 bathrooms: 1
    • Main level bathrooms: 2
    • Main level bedrooms: 1
    Heating
    • Electric, Forced Air
    Cooling
    • Ceiling Fan(s), Central Air, Electric
    Appliances
    • Included: Dishwasher, Microwave, Electric Oven, Electric Range, Refrigerator, Water Heater
    • Laundry: Laundry Room, Main Level
    Features
    • Ceiling Fan(s), Double Vanity, Eat-in Kitchen, Lever Faucets, Separate Dining, Shower, Storage, Walk-In Closet(s), Workshop/Hobby Area
    • Flooring: Carpet, Hardwood, Laminate
    • Doors: Sliding Doors, Storm Door(s)
    • Basement: None
    • Number of fireplaces: 1
    • Fireplace features: Free Standing, Living Room, Wood Burning
    Interior area
    • Total structure area: 2,647
    • Total interior livable area: 2,647 sqft
    • Finished area above ground: 2,647

    Property

    Parking
    • Total spaces: 5
    • Parking features: Asphalt, Detached, Driveway, Gravel
    • Attached garage spaces: 5
    • Has uncovered spaces: Yes
    Features
    • Levels: One
    • Patio & porch: Covered, Front Porch, Patio, Screened
    Lot
    • Size: 2.55 Acres
    • Features: Adjoins Wooded Area, Back Yard, Gentle Sloping, Many Trees
    Details
    • Additional structures: Garage(s), Shed(s), Workshop
    • Parcel number: 71103.105000000020.000
    • Special conditions: Standard

    Construction

    Type & style
    • Home type: SingleFamily
    • Architectural style: Ranch,Traditional
    • Property subtype: Single Family Residence
    Materials
    • Brick Veneer, Frame, Vinyl Siding
    Condition
    • Year built: 1976

    Utilities & green energy

    • Electric: Other
    • Sewer: Public Sewer
    • Water: Public

    Community & neighborhood

    Location
    • Region: Rolla

    Other

    Other facts
    • Listing terms: Cash,Conventional,FHA,Other,USDA Loan,VA Loan

    Price history

    DateEventPrice
    6/8/2026Sold--
    Source: MARIS #25074363 Report a problem
    4/28/2026Pending sale$370,000$140/sqft
    Source: MARIS #25074363 Report a problem
    3/12/2026Price change$370,000-1.3%$140/sqft
    Source: MARIS #25074363 Report a problem
    12/8/2025Price change$375,000-1.3%$142/sqft
    Source: MARIS #25074363 Report a problem
    11/19/2025Price change$380,000-24%$144/sqft
    Source: MARIS #25074363 Report a problem
    10/9/2025Listed for sale$500,000$189/sqft
    Source: Owner Report a problem

    Public tax history

    YearProperty taxesTax assessment
    2025$2,071 +20.6%$38,570 +39.8%
    2024$1,717 +21.2%$27,590
    2023$1,417 +18.9%$27,590
    2022$1,192 -0.9%$27,590
    2021$1,203 +10.5%$27,590 +13%
    2020$1,089 $24,420
    2019-- $24,420
    2018-- $24,420
    2017-- $24,420
    2016-- $24,420
    2015-- $24,420
    2014-- $24,420

    Find assessor info on the county website

    Neighborhood: 65401

    Nearby schools

    GreatSchools rating
    Schools provided by the listing agent
    • Elementary: Mark Twain Elem.
    • Middle: Rolla Middle
    • High: Rolla Sr. High

    Source: MARIS. This data may not be complete. We recommend contacting the local school district to confirm school assignments for this home.