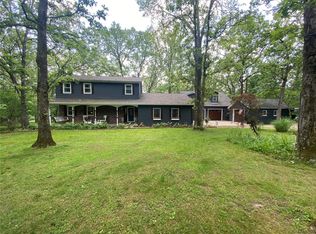
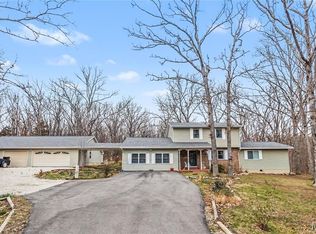
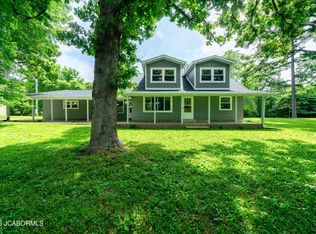
Just minutes from Rolla and 1 mi. from the Country Club, this totally renovated home has 5 BR and 3.5 BA including an apartment connected through the garage w/large living area, efficiency kitchen, utility room w/W/D hookup, bedroom and bath, separate HVAC, WH and private entrance. W/2.5 beautiful ac. on a cul-de-sac this home's main level is open with a living room, hearth room w/wood burning fireplace, bay window and totally new kitchen w/solid surface countertops, tile backsplash, custom cabinets and SS appliances. Also on the main level is a separate dining room that offers multiple possibilities besides dining! The 4 BR of the main home are on the upper level including the primary suite w/walk-in closet, full BA w/custom ceramic tile and a jetted tub/shower combination. The double level deck is off the kitchen of the main house and the apartment w/access from both levels to the large backyard and lovely firepit. New roof, paint and so much more! Additional Rooms: Mud Room
Closed
Zillow last checked:
Listing updated:
Bought with:
Ryan W Reagan, 2015041545
EXP Realty LLC
Source: MARIS,MLS#: 25014677 Originating MLS: South Central Board of REALTORS
Originating MLS: South Central Board of REALTORSPrice history
| Date | Event | Price |
|---|---|---|
| 5/16/2025 | Sold | -- |
Source:  MARIS #25014677 Report a problem MARIS #25014677 Report a problem | ||
| 4/23/2025 | Pending sale | $370,000$123/sqft |
Source: MARIS #25014677 Report a problem | ||
| 3/24/2025 | Contingent | $370,000$123/sqft |
Source: MARIS #25014677 Report a problem | ||
| 3/11/2025 | Listed for sale | $370,000-2.6%$123/sqft |
Source: MARIS #25014677 Report a problem | ||
| 3/3/2025 | Listing removed | $379,900-1.3%$127/sqft |
Source: MARIS #23073609 Report a problem | ||
| 12/7/2024 | Contingent | $385,000$128/sqft |
Source: MARIS #23073609 Report a problem | ||
| 11/6/2024 | Price change | $385,000-1.3%$128/sqft |
Source: MARIS #23073609 Report a problem | ||
| 10/23/2024 | Price change | $389,900-1.3%$130/sqft |
Source: MARIS #23073609 Report a problem | ||
| 9/14/2024 | Price change | $395,000-1.2%$132/sqft |
Source: MARIS #23073609 Report a problem | ||
| 7/17/2024 | Price change | $399,900-1.2%$133/sqft |
Source: MARIS #23073609 Report a problem | ||
| 6/15/2024 | Price change | $404,900-1.2%$135/sqft |
Source: MARIS #23073609 Report a problem | ||
| 4/25/2024 | Price change | $409,900-2.4%$137/sqft |
Source: MARIS #23073609 Report a problem | ||
| 4/3/2024 | Price change | $419,900-0.5%$140/sqft |
Source: MARIS #23073609 Report a problem | ||
| 3/20/2024 | Price change | $422,000-0.7%$141/sqft |
Source: MARIS #23073609 Report a problem | ||
| 2/21/2024 | Price change | $424,900-1.2%$142/sqft |
Source: MARIS #23073609 Report a problem | ||
| 2/5/2024 | Price change | $429,900-2.3%$143/sqft |
Source: MARIS #23073609 Report a problem | ||
| 1/15/2024 | Price change | $439,900-2.2%$147/sqft |
Source: MARIS #23073609 Report a problem | ||
| 12/17/2023 | Listed for sale | $449,900+105%$150/sqft |
Source: MARIS #23073609 Report a problem | ||
| 9/25/2019 | Listing removed | $219,500$73/sqft |
Source: Acar Real Estate, Inc #19034201 Report a problem | ||
| 5/9/2019 | Listed for sale | $219,500+18.6%$73/sqft |
Source: Acar Real Estate, Inc #19034201 Report a problem | ||
| 10/16/2017 | Sold | -- |
Source: MARIS #17051035 Report a problem | ||
| 8/17/2017 | Pending sale | $185,000$62/sqft |
Source: Acar Real Estate, Inc #17051035 Report a problem | ||
| 6/28/2017 | Listed for sale | $185,000+8.9%$62/sqft |
Source: Acar Real Estate, Inc #17051035 Report a problem | ||
| 6/3/2012 | Listing removed | $169,900$57/sqft |
Source: Exit Realty Team Leaders Inc. #12005919 Report a problem | ||
| 2/26/2012 | Price change | $169,900-5.6%$57/sqft |
Source: Exit Realty Team Leaders Inc. #12005919 Report a problem | ||
| 2/9/2012 | Listed for sale | $179,900$60/sqft |
Source: Exit Realty Team Leaders Inc. #12005919 Report a problem | ||