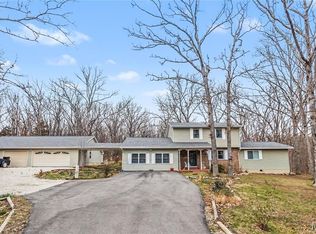
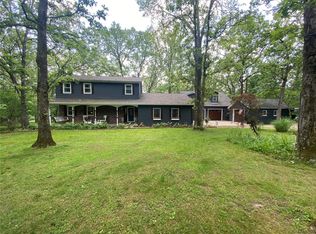
Peace and Tranquility! Don't miss out on this spacious 3 bedroom 3 1/2 bath home located on 2.5 acres just minutes from the country club. This well maintained home has lots of area to spread out. The lower level great room boasts 442 square foot of space. There are two wood stoves to cozy up to in the winter one located in the lower great room and the other in the main level family room. If you are looking to enjoy the Ozark outdoors this home offers lots of deck space and a screened in porch to do just that. The air conditioning unit was replaced in 2019 and a new roof was put on in 2017. High efficiency windows with a life time warranty were installed in 2010. Make your appointment today to check out this gem!
Closed
Listing Provided by: REALTY EXECUTIVES FERRELL ASSOCIATES
Bought with: Acar Real Estate, Inc
Price Unknown
10805 Timber Dr, Rolla, MO 65401
3beds
3,171sqft
Single Family Residence
Built in 1976
2.51 Acres Lot
$372,600 Zestimate®
$--/sqft
$1,998 Estimated rent
Home value
$372,600
$350,000 - $395,000
$1,998/mo
Zestimate® history
Owner options
List your home for rent
$1,998/mo
Rent Zestimate®
Find your next renter with Zillow Rental Manager. Plus, with online applications, you can quickly screen prospective tenants – for free.
$1,998/mo
Rent Zestimate®
Refinance and save
Refinancing to a lower rate could help reduce your monthly payments and save thousands over the life of the loan.
Explore your selling options
Work with a Zillow partner agent
Leverage their expertise and Zillow's premium Showcase listings to get your home seen by more buyers.
Get startedList with your own agent
Get your home in front of millions of buyers by listing it on Zillow.
Learn how to do itSell it yourself
Take full control of how buyers see your home on Zillow by listing For Sale by Owner (FSBO).
List your homeWhat's special
High efficiency windowsScreened in porchAir conditioning unit
Zillow last checked:
Listing updated:
Listing Provided by:
Kevin Garner 573-578-5591,
REALTY EXECUTIVES FERRELL ASSOCIATES,
Caroleen S Ferrell 573-647-0150,
REALTY EXECUTIVES FERRELL ASSOCIATES
Bought with:
Annie R Bass, 2005017370
Acar Real Estate, Inc
Source: MARIS,MLS#: 23025138 Originating MLS: South Central Board of REALTORS
Originating MLS: South Central Board of REALTORSFacts & features
Interior
Bedrooms & bathrooms
- Bedrooms: 3
- Bathrooms: 4
- Full bathrooms: 3
- 1/2 bathrooms: 1
- Main level bathrooms: 1
Bathroom
- Features: Floor Covering: Laminate, Wall Covering: None
- Level: Main
- Area: 49
- Dimensions: 7x7
Bathroom
- Features: Floor Covering: Laminate, Wall Covering: None
- Level: Upper
- Area: 64
- Dimensions: 8x8
Bathroom
- Features: Floor Covering: Laminate, Wall Covering: None
- Level: Upper
- Area: 99
- Dimensions: 9x11
Other
- Features: Floor Covering: Carpeting, Wall Covering: Some
- Level: Upper
- Area: 231
- Dimensions: 21x11
Other
- Features: Floor Covering: Carpeting, Wall Covering: Some
- Level: Upper
- Area: 132
- Dimensions: 11x12
Other
- Features: Floor Covering: Carpeting, Wall Covering: Some
- Level: Upper
- Area: 108
- Dimensions: 12x9
Dining room
- Features: Floor Covering: Carpeting, Wall Covering: Some
- Level: Main
- Area: 90
- Dimensions: 10x9
Family room
- Features: Floor Covering: Carpeting, Wall Covering: Some
- Level: Main
- Area: 275
- Dimensions: 25x11
Great room
- Features: Floor Covering: Carpeting, Wall Covering: Some
- Level: Lower
- Area: 612
- Dimensions: 17x36
Kitchen
- Features: Floor Covering: Laminate, Wall Covering: Some
- Level: Main
- Area: 126
- Dimensions: 9x14
Laundry
- Features: Wall Covering: Some
- Level: Lower
- Area: 25
- Dimensions: 5x5
Living room
- Features: Floor Covering: Carpeting, Wall Covering: Some
- Level: Main
- Area: 252
- Dimensions: 14x18
Heating
- Electric, Baseboard
Cooling
- Central Air, Electric
Appliances
- Included: Dishwasher, Electric Cooktop, Electric Range, Electric Oven, Refrigerator, Electric Water Heater
Features
- Separate Dining, Open Floorplan, Vaulted Ceiling(s), Double Vanity, Eat-in Kitchen, Walk-In Pantry
- Flooring: Carpet
- Basement: Full,Walk-Out Access
- Number of fireplaces: 2
- Fireplace features: Basement, Family Room, Blower Fan, Circulating, Wood Burning
Interior area
- Total structure area: 3,171
- Total interior livable area: 3,171 sqft
- Finished area above ground: 2,221
- Finished area below ground: 950
Property
Parking
- Total spaces: 2
- Parking features: Attached, Circular Driveway, Garage, Garage Door Opener, Off Street
- Attached garage spaces: 2
- Has uncovered spaces: Yes
Features
- Levels: Two,Multi/Split
Lot
- Size: 2.51 Acres
- Dimensions: 2.510
- Features: Adjoins Wooded Area, Cul-De-Sac
Details
- Additional structures: Shed(s)
- Parcel number: 71103.105000000019.000
- Special conditions: Standard
Construction
Type & style
- Home type: SingleFamily
- Architectural style: Other,Split Foyer,Traditional
- Property subtype: Single Family Residence
Materials
- Other
Condition
- Year built: 1976
Utilities & green energy
- Sewer: Public Sewer
- Water: Public, Community
Community & neighborhood
Location
- Region: Rolla
- Subdivision: Oakmont Subdivision Number One
Other
Other facts
- Listing terms: Cash,Conventional,1031 Exchange,FHA,Other,USDA Loan,VA Loan
- Ownership: Private
- Road surface type: Asphalt
Price history
| Date | Event | Price |
|---|---|---|
| 8/25/2023 | Sold | -- |
Source:  MARIS #23025138 Report a problem MARIS #23025138 Report a problem | ||
| 8/25/2023 | Pending sale | $339,900$107/sqft |
Source: MARIS #23025138 Report a problem | ||
| 7/20/2023 | Contingent | $339,900$107/sqft |
Source: MARIS #23025138 Report a problem | ||
| 7/7/2023 | Price change | $339,900-2.9%$107/sqft |
Source: MARIS #23025138 Report a problem | ||
| 5/27/2023 | Listed for sale | $349,900$110/sqft |
Source: MARIS #23025138 Report a problem | ||
| 5/25/2023 | Contingent | $349,900$110/sqft |
Source: MARIS #23025138 Report a problem | ||
| 5/8/2023 | Listed for sale | $349,900$110/sqft |
Source: MARIS #23025138 Report a problem | ||
Public tax history
| Year | Property taxes | Tax assessment |
|---|---|---|
| 2025 | $1,881 +20.5% | $35,030 +14.6% |
| 2024 | $1,561 -0.6% | $30,580 |
| 2023 | $1,571 +18.9% | $30,580 |
| 2022 | $1,321 -0.9% | $30,580 |
| 2021 | $1,333 +10.6% | $30,580 +13.1% |
| 2020 | $1,205 | $27,040 |
| 2019 | -- | $27,040 |
| 2018 | -- | $27,040 |
| 2017 | -- | $27,040 |
| 2016 | -- | $27,040 |
| 2015 | -- | $27,040 |
| 2014 | -- | $27,040 |
Find assessor info on the county website
Neighborhood: 65401

Nearby schools
GreatSchools rating
- 5/10Rolla Middle SchoolGrades: 4-6Distance: 2.3 mi
- 5/10Rolla Jr. High SchoolGrades: 7-8Distance: 2.2 mi
- 5/10Rolla Sr. High SchoolGrades: 9-12Distance: 2.8 mi
Schools provided by the listing agent
- Elementary: Mark Twain Elem.
- Middle: Rolla Jr. High
- High: Rolla Sr. High
Source: MARIS. This data may not be complete. We recommend contacting the local school district to confirm school assignments for this home.
- Missouri
- Phelps County
- Rolla
- 65401
- 10805 Timber Dr
Nearby cities
Nearby zip codes
Other Rolla Topics
