Tucked away on 10.4 picturesque acres just 5 minutes outside the Rolla area, this spacious property offers the perfect blend of privacy, comfort, and country living. With nearly 3,500 square feet of living space, this 5-bedroom, 3-bath home provides room for everyone while still delivering the peaceful setting you've been searching for. Two of the main-level bedrooms feature their own private full bathrooms, offering ideal accommodations for guests, multi-generational living, or added convenience and comfort.
A blacktop road leads all the way to the driveway, welcoming you to a property filled with mature trees, abundant wildlife, and a beautiful pond that creates the ideal backdrop for relaxing evenings or outdoor adventures. Inside, you'll find numerous updates throughout, including new luxury flooring, a remodeled kitchen featuring a stunning quartz island, newer appliances, fresh exterior paint, newer HVAC heat pump, and a new roof and gutters for added peace of mind. A cozy wood-burning stove adds warmth and charm to the home's inviting atmosphere.
Outside, the 24x40 shop with concrete floors and two roller doors offers incredible space for hobbies, equipment, storage, or a workshop setup. Whether you're looking for room to spread out, enjoy nature, or simply escape the hustle while staying conveniently close to town, this property truly checks all the boxes.
Closed
Price Unknown
11220 County Road 3040, Rolla, MO 65401
5beds
3,498sqft
Single Family Residence
Built in 1956
10.4 Acres Lot
$473,600 Zestimate®
$--/sqft
$2,458 Estimated rent
Home value
$473,600
Estimated sales range
Not available
$2,458/mo
Zestimate® history
Owner options
List your home for rent
$2,458/mo
Rent Zestimate®
Find your next renter with Zillow Rental Manager. Plus, with online applications, you can quickly screen prospective tenants – for free.
$2,458/mo
Rent Zestimate®
Refinance and save
Refinancing to a lower rate could help reduce your monthly payments and save thousands over the life of the loan.
Explore your selling options
Work with a Zillow partner agent
Leverage their expertise and Zillow's premium Showcase listings to get your home seen by more buyers.
Get startedList with your own agent
Get your home in front of millions of buyers by listing it on Zillow.
Learn how to do itSell it yourself
Take full control of how buyers see your home on Zillow by listing For Sale by Owner (FSBO).
List your homeWhat's special
Zillow last checked:
Listing updated:
Listed by:
The Legacy Group 573-258-5511,
eXp Realty, LLC
Bought with:
Member Nonmls
NONMLS
Source: JCMLS,MLS#: 10073188
Facts & features
Interior
Bedrooms & bathrooms
- Bedrooms: 5
- Bathrooms: 3
- Full bathrooms: 3
Primary bedroom
- Description: private bath
- Level: Main
- Area: 348.5 Square Feet
- Dimensions: 20.5 x 17
Bedroom 2
- Description: private bath
- Level: Main
- Area: 220.5 Square Feet
- Dimensions: 18 x 12.25
Bedroom 3
- Level: Main
- Area: 127.5 Square Feet
- Dimensions: 12.75 x 10
Bedroom 4
- Level: Main
- Area: 120 Square Feet
- Dimensions: 12 x 10
Bedroom 5
- Level: Upper
- Area: 658.81 Square Feet
- Dimensions: 31.75 x 20.75
Dining room
- Level: Main
- Area: 472.75 Square Feet
- Dimensions: 30.5 x 15.5
Hearth room
- Level: Main
- Area: 365.5 Square Feet
- Dimensions: 21.5 x 17
Kitchen
- Level: Main
- Area: 214.5 Square Feet
- Dimensions: 16.5 x 13
Laundry
- Level: Main
- Area: 56 Square Feet
- Dimensions: 8 x 7
Living room
- Level: Main
- Area: 216 Square Feet
- Dimensions: 18 x 12
Heating
- Electric, Heat Pump
Cooling
- Central Air
Appliances
- Included: Range, Dishwasher, Disposal, Microwave, Refrigerator
Features
- Walk-In Closet(s)
- Basement: None,Crawl Space
- Has fireplace: Yes
- Fireplace features: Wood Burning
Interior area
- Total structure area: 3,498
- Total interior livable area: 3,498 sqft
- Finished area above ground: 3,498
- Finished area below ground: 0
Property
Parking
- Total spaces: 4
- Parking features: Garage, Carport
- Garage spaces: 3
- Carport spaces: 1
- Covered spaces: 4
- Details: Detached
Features
- Levels: Two
Lot
- Size: 10.4 Acres
Details
- Parcel number: 71103105000000024000
Construction
Type & style
- Home type: SingleFamily
- Architectural style: Ranch
- Property subtype: Single Family Residence
Materials
- Other
Condition
- Updated/Remodeled
- New construction: No
- Year built: 1956
Utilities & green energy
- Sewer: Septic Tank
- Water: Public
Community & HOA
Location
- Region: Rolla
Financial & listing details
- Tax assessed value: $154,510
- Annual tax amount: $1,543
- Date on market: 5/29/2026
- Listing terms: FHA,Cash,Conventional,Rural Development,VA Loan
Price history
| Date | Event | Price |
|---|---|---|
| 6/30/2026 | Sold | -- |
Source:  JCMLS #10073188 Report a problem JCMLS #10073188 Report a problem | ||
| 5/31/2026 | Pending sale | $489,900$140/sqft |
Source:  MARIS #26033579 Report a problem MARIS #26033579 Report a problem | ||
| 5/29/2026 | Listed for sale | $489,900$140/sqft |
Source: JCMLS #10073188 Report a problem | ||
Public tax history
| Year | Property taxes | Tax assessment |
|---|---|---|
| 2025 | $1,544 +19% | $28,750 +13.1% |
| 2024 | $1,297 -0.6% | $25,420 |
| 2023 | $1,306 -40.6% | $25,420 |
| 2022 | $2,197 +98.3% | $25,420 |
| 2021 | $1,108 +9.5% | $25,420 +12% |
| 2020 | $1,011 | $22,690 |
| 2019 | -- | $22,690 |
| 2018 | -- | $22,690 |
| 2017 | -- | $22,690 |
| 2016 | -- | $22,690 |
| 2015 | -- | $22,690 +0.2% |
| 2014 | -- | $22,650 |
Find assessor info on the county website
Neighborhood: 65401
Nearby homes
- $--5 bd4 ba3k sqft10800 Timber Dr, Rolla, MO 65401Sold

- $182,5003 bd1 ba1.9k sqft11280 County Road 3040, Rolla, MO 65401Off Market
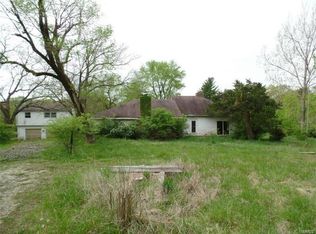
- $146,800-- bd-- ba-- sqft11230 County Road 3040, Rolla, MO 65401Off Market
- $306,600-- bd-- ba-- sqft11230 County Road 3040, Rolla, MO 65401Off Market
- $--5 bd4 ba2.6k sqft10815 Timber Dr, Rolla, MO 65401Sold
- $404,8003 bd3 ba2.1k sqft11370 County Road 3040, Rolla, MO 65401Off Market
- $392,6004 bd4 ba2.6k sqft10810 Timber Dr, Rolla, MO 65401Off Market
- $294,300-- bd-- ba-- sqft11400 County Road 3040, Rolla, MO 65401Off Market
Nearby schools
GreatSchools rating
- 5/10Rolla Middle SchoolGrades: 4-6Distance: 2.2 mi
- 5/10Rolla Jr. High SchoolGrades: 7-8Distance: 2.1 mi
- 5/10Rolla Sr. High SchoolGrades: 9-12Distance: 2.7 mi
- Missouri
- Phelps County
- Rolla
- 65401
- 11220 County Road 3040
