Stunning Two-Level Condo in the Gables of Tuckerman This beautiful two-level condo offers a perfect blend of comfort and convenience, featuring two spacious bedrooms and two upgraded bathrooms. The modern kitchen has been recently renovated, boasting sleek finishes and plenty of storage space, while the bathrooms offer contemporary designs for a luxurious feel. The bright and airy living room is filled with natural light, enhanced by a cozy wood-burning fireplace that adds warmth and charm to the space. You'll appreciate the ample closet space throughout, ensuring everything has its place. Step outside onto your private balcony, a perfect spot for enjoying the fresh air. Refrigerator (2023), water heater (2024), renovated bathrooms (2024), washer and dryer (2024). As part of a well-maintained community, you'll have access to fantastic amenities including a fitness center, community room, pool, and tennis courts, providing plenty of ways to stay active and socialize. Ideally located, this condo is just minutes from the Grosvenor and North Bethesda Metro stations, offering an easy commute to downtown, and is surrounded by shopping centers such as Pike and Rose and Wildwood, parks, and a variety of dining options. Feeds into Kensington-Parkwood Elementary School, North Bethesda Middle School and Walter Johnson High School. Move-in ready and waiting for you to call home—this is a must-see!
Sold for $415,000
$415,000
10817 Hampton Mill Ter APT 130, Rockville, MD 20852
2beds
1,037sqft
Condominium
Built in 1987
-- sqft lot
$412,800 Zestimate®
$400/sqft
$2,604 Estimated rent
Home value
$412,800
$376,000 - $450,000
$2,604/mo
Zestimate® history
Owner options
List your home for rent
$2,604/mo
Rent Zestimate®
Find your next renter with Zillow Rental Manager. Plus, with online applications, you can quickly screen prospective tenants – for free.
$2,604/mo
Rent Zestimate®
Refinance and save
$3,004/mo
Est. payment
Refinancing to a lower rate could help reduce your monthly payments and save thousands over the life of the loan.
$3,004/mo
Est. payment
Explore your selling options
Work with a Zillow partner agent
Leverage their expertise and Zillow's premium Showcase listings to get your home seen by more buyers.
Get startedList with your own agent
Get your home in front of millions of buyers by listing it on Zillow.
Learn how to do itSell it yourself
Take full control of how buyers see your home on Zillow by listing For Sale by Owner (FSBO).
List your homeWhat's special
Cozy wood-burning fireplaceSleek finishesModern kitchenContemporary designsPrivate balconyPlenty of storage space
Zillow last checked:
Listing updated:
Listed by:
Tom Natali 240-461-1561,
Corcoran McEnearney
Bought with:
Michele Petrillo, 634304
Long & Foster Real Estate, Inc.
Source: Bright MLS,MLS#: MDMC2166748
Facts & features
Interior
Bedrooms & bathrooms
- Bedrooms: 2
- Bathrooms: 2
- Full bathrooms: 2
Basement
- Area: 0
Heating
- Central, Forced Air, Electric
Cooling
- Central Air, Electric
Appliances
- Included: Dishwasher, Disposal, Dryer, Freezer, Ice Maker, Microwave, Oven/Range - Electric, Refrigerator, Stainless Steel Appliance(s), Washer, Water Dispenser, Water Heater, Electric Water Heater
- Laundry: Dryer In Unit, Washer In Unit, In Unit
Features
- Soaking Tub, Bathroom - Tub Shower, Ceiling Fan(s), Combination Dining/Living, Crown Molding, Dining Area, Open Floorplan, Kitchen - Gourmet, Primary Bath(s), Walk-In Closet(s)
- Flooring: Carpet, Wood
- Windows: Double Pane Windows
- Has basement: No
- Number of fireplaces: 1
- Fireplace features: Wood Burning
Interior area
- Total structure area: 1,037
- Total interior livable area: 1,037 sqft
- Finished area above ground: 1,037
- Finished area below ground: 0
Property
Parking
- Parking features: Unassigned, Parking Lot
Accessibility
- Accessibility features: None
Features
- Levels: Two
- Stories: 2
- Pool features: Community
Details
- Additional structures: Above Grade, Below Grade
- Parcel number: 160402731735
- Zoning: PD9
- Special conditions: Standard
Construction
Type & style
- Home type: Condo
- Architectural style: Traditional
- Property subtype: Condominium
- Attached to another structure: Yes
Materials
- Aluminum Siding, Concrete
Condition
- New construction: No
- Year built: 1987
Utilities & green energy
- Sewer: Public Sewer
- Water: Public
Community & HOA
Community
- Condo and coop fee: $636 monthly
- Subdivision: Gables Of Tuckerman
HOA
- Has HOA: Yes
- Amenities included: Basketball Court, Community Center, Common Grounds, Fitness Center, Meeting Room, Party Room, Pool, Tennis Court(s), Tot Lots/Playground
- Services included: Other, Pool(s), Common Area Maintenance, Maintenance Grounds, Management, Parking Fee, Recreation Facility, Reserve Funds, Snow Removal, Trash, Water
- HOA fee: $448 annually
- HOA name: QUANTUM REAL ESTATE MANAGEMENT, LLC
- Second HOA name: Gables Of Tuckerman
Location
- Region: Rockville
Financial & listing details
- Price per square foot: $400/sqft
- Tax assessed value: $366,667
- Annual tax amount: $4,299
- Date on market: 2/19/2025
- Listing agreement: Exclusive Right To Sell
- Ownership: Condominium
Price history
| Date | Event | Price |
|---|---|---|
| 6/10/2025 | Sold | $415,000-2.4%$400/sqft |
Source:  Bright MLS #MDMC2166748 Report a problem Bright MLS #MDMC2166748 Report a problem | ||
| 5/28/2025 | Pending sale | $424,990$410/sqft |
Source: Bright MLS #MDMC2166748 Report a problem | ||
| 4/30/2025 | Contingent | $424,990$410/sqft |
Source: Bright MLS #MDMC2166748 Report a problem | ||
| 3/24/2025 | Price change | $424,990-4.5%$410/sqft |
Source: Bright MLS #MDMC2166748 Report a problem | ||
| 2/19/2025 | Listed for sale | $445,000+19%$429/sqft |
Source: Bright MLS #MDMC2166748 Report a problem | ||
| 5/29/2020 | Sold | $374,000$361/sqft |
Source: Agent Provided Report a problem | ||
| 5/3/2020 | Pending sale | $374,000+1.4%$361/sqft |
Source: Compass #MDMC704778 Report a problem | ||
| 4/30/2020 | Listed for sale | $369,000+3.4%$356/sqft |
Source: Compass #MDMC704778 Report a problem | ||
| 7/10/2017 | Sold | $357,000-2.2%$344/sqft |
Source:  Long & Foster Broker Feed #1002518983_100 Report a problem Long & Foster Broker Feed #1002518983_100 Report a problem | ||
| 6/7/2017 | Pending sale | $365,000$352/sqft |
Source: Long & Foster Real Estate, Inc. #MC9936995 Report a problem | ||
| 5/27/2017 | Price change | $365,000-2.7%$352/sqft |
Source: Long & Foster Real Estate, Inc. #MC9936995 Report a problem | ||
| 5/16/2017 | Listed for sale | $375,000$362/sqft |
Source: Long & Foster Real Estate, Inc. #MC9936995 Report a problem | ||
Public tax history
Tax history is unavailable.
Neighborhood: 20852
Nearby homes
- $449,0002 bd2 ba1k sqft10817 Hampton Mill Ter APT 220, Rockville, MD 20852Sold
- $485,0003 bd3 ba1.2k sqft5812 Inman Park #100 Cir, North Bethesda, MD 20852Sold
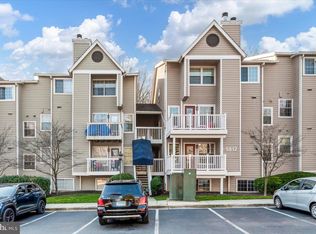
- $--2 bd2 ba1k sqft5821 Inman Park Cir APT 200, Rockville, MD 20852Off Market

- $441,0002 bd2 ba1k sqft10821 Hampton Mill Ter APT 200, Rockville, MD 20852Off Market
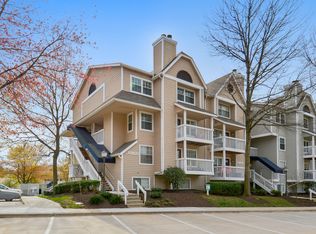
- $297,1001 bd1 ba804 sqft10807 Hampton Mill Ter #520, Rockville, MD 20852Off Market
- $418,6002 bd2 ba1k sqft10807 Hampton Mill Ter #21, Rockville, MD 20852Off Market
- $349,0001 bd1 ba825 sqft10805 Hampton Mill Ter APT 220, Rockville, MD 20852For Sale
- $460,0003 bd3 ba1.2k sqft5822 Inman Park Cir APT 110, Rockville, MD 20852For Sale
Nearby schools
GreatSchools rating
- 9/10Kensington Parkwood Elementary SchoolGrades: K-5Distance: 1.4 mi
- 9/10North Bethesda Middle SchoolGrades: 6-8Distance: 1.9 mi
- 9/10Walter Johnson High SchoolGrades: 9-12Distance: 0.8 mi
Schools provided by the listing agent
- Elementary: Kensington Parkwood
- Middle: North Bethesda
- High: Walter Johnson
- District: Montgomery County Public Schools
Source: Bright MLS. This data may not be complete. We recommend contacting the local school district to confirm school assignments for this home.
Get a cash offer in 3 minutes
Find out how much your home could sell for in as little as 3 minutes with a no-obligation cash offer.
Estimated market value
$412,800
Get a cash offer in 3 minutes
Find out how much your home could sell for in as little as 3 minutes with a no-obligation cash offer.
Estimated market value
$412,800
- Maryland
- Montgomery County
- Rockville
- 20852
- 10817 Hampton Mill Ter Apartment 130
Nearby cities
Nearby neighborhoods
Nearby zip codes
Other Rockville Topics
