Escape to peaceful country living on 3 beautiful acres just minutes from Petenwell Lake! This charming 2-bedroom, 1-bath home offers a full basement, inviting wraparound deck, and plenty of room to enjoy the outdoors. A spacious 30x48 pole shed with TWO 10-foot doors provides incredible storage for boats, ATVs, UTVs, equipment, and recreational toys! Additional carport for covered parking and a NEW WELL installed in 2026! Outdoor enthusiasts will love the opportunity to hunt right on their own property, complete with an established food plot to attract wildlife! Located directly on an ATV/UTV trail and approximately 20 minutes from the renowned Sand Valley Golf Resort. Enjoy nearby fishing, boating, golfing, and outdoor adventures! Whether you're a first-time homebuyer, looking for a weekend getaway, or searching for a second home near the lake, this property offers privacy, recreation, and country charm. **Schedule your showing today!**
Active
$189,900
1082 15th Ave, Arkdale, WI 54613
2beds
672sqft
Single Family Residence
Built in 1990
3 Acres Lot
$181,700 Zestimate®
$283/sqft
$-- HOA
What's special
- --
- on Zillow
- 200
- views
- 19
- saves
Zillow last checked:
Listing updated:
Listed by:
Stephanie Sundene,
Realty Solutions
Source: SCWMLS,MLS#: 2034962
Facts & features
Interior
Bedrooms & bathrooms
- Bedrooms: 2
- Bathrooms: 1
- Full bathrooms: 1
- Main level bathrooms: 1
Primary bedroom
- Level: Main
- Area: 99
- Dimensions: 9 x 11
Bedroom 2
- Level: Main
- Area: 90
- Dimensions: 9 x 10
Kitchen
- Features: Dishwasher, Microwave, Range/Oven, Refrigerator
- Level: Main
- Area: 144
- Dimensions: 12 x 12
Living room
- Level: Main
- Area: 180
- Dimensions: 12 x 15
Heating
- Forced Air
Cooling
- Central Air
Appliances
- Included: Washer, Dryer
Features
- At Least 1 tub, Ceiling Fan(s)
- Basement: Full
- Has fireplace: No
Interior area
- Total structure area: 672
- Total interior livable area: 672 sqft
- Finished area above ground: 672
Property
Parking
- Total spaces: 4
- Parking features: Detached, 4+ car
- Has garage: Yes
- Has uncovered spaces: Yes
Features
- Levels: One
- Stories: 1
- Patio & porch: Deck
Lot
- Size: 3 Acres
- Features: On ATV/Snowmobile trail, Rural-not in subdivision
- Residential vegetation: Wooded
Details
- Additional structures: Pole building
- Parcel number: 004015050000
- Zoning: Res
Construction
Type & style
- Home type: SingleFamily
- Architectural style: Ranch
- Property subtype: Single Family Residence
Materials
- Vinyl Siding
- Foundation: Block
Condition
- Year built: 1990
Utilities & green energy
- Sewer: Non-Municipal/Prvt dispos
- Water: Well
Community & HOA
Location
- Region: Arkdale
Financial & listing details
- Price per square foot: $283/sqft
- Tax assessed value: $85,800
- Annual tax amount: $1,850
- Date on market: 10/19/2026
- Inclusions: Refrigerator, Stove, dishwasher, washer, dryer, refrigerator in garage, microwave, metal carport, window treatments, chicken coops.
- Exclusions: Sellers personal property, toaster oven, 1 chest freezer in basement, stand up freezer in basement. swing set
Estimated market value
$181,700
$158,000 - $205,000
$941/mo
Price history
| Date | Event | Price |
|---|---|---|
| 10/19/2026 | Listed for sale | $189,900+163.8%$283/sqft |
Source: SCWMLS #2034962 Report a problem | ||
| 5/29/2020 | Sold | $72,000$107/sqft |
Source: Public Record Report a problem | ||
Public tax history
| Year | Property taxes | Tax assessment |
|---|---|---|
| 2025 | $1,851 +6.9% | $85,800 |
| 2024 | $1,732 +12.1% | $85,800 |
| 2023 | $1,545 +39.9% | $85,800 +24% |
| 2022 | $1,105 +3.2% | $69,200 |
| 2021 | $1,071 -29.9% | $69,200 |
| 2020 | $1,527 +31.6% | $69,200 |
| 2019 | $1,160 +1.5% | $69,200 |
| 2017 | $1,143 -15% | $69,200 |
| 2016 | $1,344 | $69,200 |
| 2015 | -- | $69,200 |
| 2014 | -- | $69,200 |
| 2013 | $1,253 -14.4% | $69,200 |
| 2012 | $1,464 +10.5% | $69,200 -1.3% |
| 2010 | $1,325 | $70,100 |
| 2009 | -- | $70,100 |
| 2008 | -- | $70,100 |
Find assessor info on the county website
Monthly payment
Est. payment
Payment breakdown
Explore the cost of this home by adjusting the details. Changes won't be saved.Climate risks
Neighborhood: 54613
Nearby schools
Schools provided by the listing agent
- Elementary: Adams-Friendship
- Middle: Adams-Friendship
- High: Adams-Friendship
- District: Adams-Friendship
Source: SCWMLS. This data may not be complete. We recommend contacting the local school district to confirm school assignments for this home.

Similar homes
- $189,9002 bd1 ba980 sqft975 County Road Z, Arkdale, WI 54613For Sale
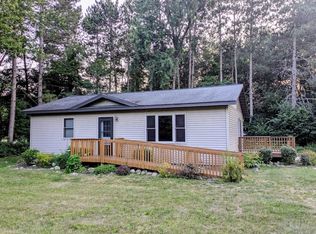 MLS ID #2026143, Wendy Delvis. SCWMLS
- $175,0003 bd1 ba924 sqft1676 Cumberland Ave, Arkdale, WI 54613For Sale
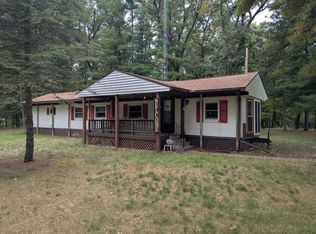 MLS ID #2034073, Dan Bartz. SCWMLS
- $199,9002 bd1 ba606 sqft1928 Cypress Ln, Arkdale, WI 54613For Sale
 MLS ID #2032110, Teri Camps. SCWMLS
- $179,9002 bd1 ba970 sqft1361 Cypress Dr, Friendship, WI 53934For Sale
 MLS ID #2031453, Pawel Czauderna. SCWMLS
