This beautifully updated home offers a great flow with an inviting open layout, highlighted by vaulted ceilings and a spacious island kitchen that serves as the heart of the home. Hardwood floors throughout much of the home add warmth and character, while the updated baths and extensive list of improvements provide both style and peace of mind. The large primary suite overlooks a private, professionally landscaped backyard surrounded by mature pine trees, creating a peaceful retreat. Fully fenced and designed for outdoor enjoyment, the backyard features a paver patio, deck, cozy fire pit, and an extra storage shed—perfect for relaxing, entertaining, and accommodating your four-legged family members.
Exceptional curb appeal is enhanced by newer siding and a garage door, while the home's eastern Plymouth location offers outstanding convenience. Enjoy easy access to shopping and daily essentials, with Cub Foods within walking distance and Costco, Target, and other retailers just minutes away. Outdoor enthusiasts will appreciate the extensive neighborhood trail system and nearby parks, including Zachary Playfield, while French Regional Park and Eagle Lake Golf Center are just a short drive away. This home combines thoughtful updates, exceptional outdoor living, and a highly desirable location.
Pending
$575,000
10820 46th Pl N, Plymouth, MN 55442
4beds
2,966sqft
Single Family
Built in 1987
0.3 Acres Lot
$-- Zestimate®
$194/sqft
$25/mo HOA
What's special
- 29 days |
- 2,236 |
- 161 |
Likely to sell faster than
Zillow last checked:
Listing updated:
Listed by:
Victoria A Wilson 612-382-6818,
Edina Realty, Inc.
Source: NorthstarMLS as distributed by MLS GRID,MLS#: 7088798
Facts & features
Interior
Bedrooms & bathrooms
- Bedrooms: 4
- Bathrooms: 3
- Full bathrooms: 1
- 3/4 bathrooms: 2
Bedroom
- Level: Upper
- Area: 225 Square Feet
- Dimensions: 15x15
Bedroom 2
- Level: Upper
- Area: 143 Square Feet
- Dimensions: 13x11
Bedroom 3
- Level: Upper
- Area: 132 Square Feet
- Dimensions: 12x11
Bedroom 4
- Level: Lower
- Area: 143 Square Feet
- Dimensions: 13x11
Deck
- Level: Main
Den
- Level: Lower
- Area: 192 Square Feet
- Dimensions: 16x12
Dining room
- Level: Main
- Area: 169 Square Feet
- Dimensions: 13x13
Exercise room
- Level: Lower
- Area: 112 Square Feet
- Dimensions: 14x8
Family room
- Level: Lower
- Area: 342 Square Feet
- Dimensions: 19x18
Kitchen
- Level: Main
- Area: 240 Square Feet
- Dimensions: 16x15
Laundry
- Level: Lower
- Area: 66 Square Feet
- Dimensions: 11x6
Living room
- Level: Main
- Area: 234 Square Feet
- Dimensions: 18x13
Play room
- Level: Lower
Heating
- Forced Air
Cooling
- Central Air
Appliances
- Included: Dishwasher, Dryer, Range, Refrigerator, Washer
Features
- Basement: Drain Tiled,Sump Basket,Sump Pump
- Number of fireplaces: 2
- Fireplace features: Living Room, Wood Burning
Interior area
- Total structure area: 2,966
- Total interior livable area: 2,966 sqft
- Finished area above ground: 2,335
- Finished area below ground: 631
Property
Parking
- Total spaces: 2
- Parking features: Attached
- Attached garage spaces: 2
Accessibility
- Accessibility features: None
Features
- Levels: Four or More Level Split
- Patio & porch: Deck
- Fencing: Chain Link
Lot
- Size: 0.3 Acres
- Dimensions: 60 x 174 x 130 x 128
- Features: Near Public Transit, Tree Coverage - Medium
Details
- Foundation area: 1592
- Parcel number: 1211822330066
- Zoning description: Residential-Single Family
Construction
Type & style
- Home type: SingleFamily
- Property subtype: Single Family
Materials
- Roof: Age Over 8 Years
Condition
- New construction: No
- Year built: 1987
Utilities & green energy
- Electric: Power Company: Xcel Energy
- Gas: Natural Gas
- Sewer: City Sewer/Connected
- Water: City Water/Connected
Community & HOA
Community
- Subdivision: Deerwood Glen 1
HOA
- Has HOA: Yes
- Services included: Professional Mgmt
- HOA fee: $300 annually
- HOA name: Deerwood Glen Homeowners
- HOA phone: 651-337-6532
Location
- Region: Plymouth
Financial & listing details
- Price per square foot: $194/sqft
- Tax assessed value: $494,300
- Annual tax amount: $5,960
- Date on market: 6/23/2026
- Cumulative days on market: 28 days
Estimated market value
Not available
Estimated sales range
Not available
Not available
Price history
| Date | Event | Price |
|---|---|---|
| 7/8/2026 | Pending sale | $575,000$194/sqft |
Source:  NorthstarMLS as distributed by MLS GRID #7088798 Report a problem NorthstarMLS as distributed by MLS GRID #7088798 Report a problem | ||
| 6/25/2026 | Listed for sale | $575,000+61.1%$194/sqft |
Source: NorthstarMLS as distributed by MLS GRID #7088798 Report a problem | ||
| 4/7/2017 | Sold | $357,000+3.5%$120/sqft |
Source: NorthstarMLS as distributed by MLS GRID #4798298 Report a problem | ||
| 2/26/2017 | Listed for sale | $345,000+7%$116/sqft |
Source: Lakes Area Realty G.V. #4798298 Report a problem | ||
| 8/17/2005 | Sold | $322,500$109/sqft |
Source: Public Record Report a problem | ||
Public tax history
| Year | Property taxes | Tax assessment |
|---|---|---|
| 2025 | $5,387 +5.8% | $494,300 +7.2% |
| 2024 | $5,094 +1.9% | $461,300 +2.6% |
| 2023 | $5,001 +10.4% | $449,400 +1.7% |
| 2022 | $4,530 +2.7% | $442,000 +19.1% |
| 2021 | $4,412 +3.6% | $371,000 +2.5% |
| 2020 | $4,258 -3.5% | $362,000 +7.1% |
| 2019 | $4,412 +3.6% | $338,000 +2.7% |
| 2018 | $4,258 +6.4% | $329,000 +9.3% |
| 2017 | $4,004 -8.5% | $301,000 |
| 2016 | $4,376 -2.7% | $301,000 +0.1% |
| 2015 | $4,499 -0.9% | $300,600 +6.7% |
| 2014 | $4,541 +4.9% | $281,600 -3.6% |
| 2013 | $4,328 -1.1% | $292,000 -3.5% |
| 2012 | $4,374 +1.7% | $302,500 -2.5% |
| 2011 | $4,302 +2.1% | $310,200 -6.2% |
| 2010 | $4,215 -1.4% | $330,800 -4.1% |
| 2009 | $4,273 +16% | $345,000 +9.1% |
| 2006 | $3,685 -0.1% | $316,100 +2.9% |
| 2005 | $3,687 -3.8% | $307,100 +4% |
| 2004 | $3,832 +5.2% | $295,400 +4.5% |
| 2002 | $3,643 -49.3% | $282,700 |
| 2001 | $7,187 | -- |
Find assessor info on the county website
Monthly payment
Est. payment
Payment breakdown
Explore the cost of this home by adjusting the details. Changes won't be saved.Climate risks
Neighborhood: 55442
Nearby schools
GreatSchools rating
- 7/10Zachary Lane Elementary SchoolGrades: K-5Distance: 0.4 mi
- 3/10Plymouth Middle SchoolGrades: 6-8Distance: 1.4 mi
- 7/10Robbinsdale Armstrong Senior High SchoolGrades: 9-12Distance: 1.3 mi
- $615,0004 bd4 ba3.3k sqft10830 46th Pl N, Plymouth, MN 55442Sold
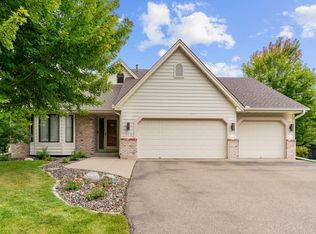
- $504,1003 bd3 ba2k sqft10810 46th Pl N, Plymouth, MN 55442Off Market
- $586,6004 bd3 ba4.4k sqft4655 Valley Forge Ln N, Plymouth, MN 55442Off Market
- $569,0003 bd3 ba4.4k sqft4765 Valley Forge Ln N, Plymouth, MN 55442Off Market
- $532,7003 bd2 ba2.1k sqft4645 Valley Forge Ln N, Plymouth, MN 55442Off Market
- $685,0004 bd4 ba3.8k sqft10840 46th Pl N, Plymouth, MN 55442Sold
- $466,5003 bd2 ba1.9k sqft4775 Valley Forge Ln N, Plymouth, MN 55442Off Market
- $493,4003 bd2 ba1.5k sqft10845 46th Pl N, Plymouth, MN 55442Off Market
A local agent can set up tours, give advice and negotiate with sellers.
Similar homes
- $625,0005 bd5 ba3.7k sqft4325 Rosewood Ln N, Plymouth, MN 55442For Sale
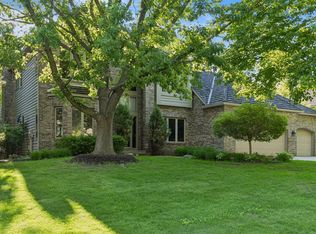
 MLS ID #7018645, Charlie Braman, Coldwell Banker Realty - Lakes. NorthstarMLS as distributed by MLS GRID
 - $675,0005 bd4 ba3.7k sqft13345 54th Ave N, Plymouth, MN 55442For Sale
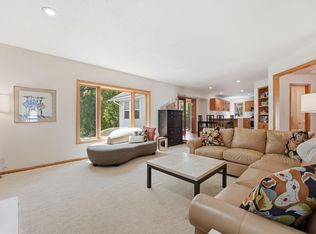 MLS ID #7110670, Regan Y Englund, Keller Williams Classic Rlty NW. NorthstarMLS as distributed by MLS GRID
 - $700,0004 bd4 ba3.2k sqft5710 Oakview Ln N, Plymouth, MN 55442For Sale
 MLS ID #7104149, Catherine P. Zander, Coldwell Banker Realty. NorthstarMLS as distributed by MLS GRID
 - $600,0004 bd3 ba3.2k sqft18920 27th Ave N, Plymouth, MN 55447For Sale
 MLS ID #7078239, Elizabeth C Ulrich, Compass. NorthstarMLS as distributed by MLS GRID
 - $565,0003 bd3 ba2.6k sqft1521 Archwood Rd, Minnetonka, MN 55305For SaleMLS ID #7100350, Magno A Ortiz, Greenway Homes Realty. NorthstarMLS as distributed by MLS GRID
- $540,0004 bd3 ba2k sqft2400 Cavell Ave N, Golden Valley, MN 55427For SaleMLS ID #7077827, Landon John Mathis, RE/MAX Results. NorthstarMLS as distributed by MLS GRID
- $595,0005 bd3 ba2.7k sqft400 Decatur Ave N, Golden Valley, MN 55427For SaleMLS ID #7096955, Slava Daskalyuk, Counselor Realty, Inc.. NorthstarMLS as distributed by MLS GRID
- $529,9004 bd3 ba2.5k sqft8944 Darnel Rd, Eden Prairie, MN 55347For SaleMLS ID #7110664, David I Tonneson, Coldwell Banker Realty - Lakes. NorthstarMLS as distributed by MLS GRID
- $474,9004 bd3 ba2.6k sqft6589 E Fish Lake Rd, Maple Grove, MN 55369For SaleMLS ID #7106829, Steve Koleno, Beycome Brokerage Realty LLC. NorthstarMLS as distributed by MLS GRID
- $725,0004 bd4 ba3.2k sqft3730 Urbandale Ln N, Plymouth, MN 55446For SaleMLS ID #7092419, John D Schuster, Coldwell Banker Realty - Southwest Regional. NorthstarMLS as distributed by MLS GRID
- $569,9005 bd4 ba3.5k sqft13959 95th Ave N, Maple Grove, MN 55369For SaleMLS ID #7101768, Bryan C McWhite, RE/MAX Results. NorthstarMLS as distributed by MLS GRID
- $539,0004 bd4 ba2.8k sqft18546 85th Ave N, Maple Grove, MN 55311For SaleMLS ID #7104658, Jie Xu, Bridge Realty, LLC. NorthstarMLS as distributed by MLS GRID
- $750,0004 bd4 ba4.1k sqft4130 Empire Ln N, Plymouth, MN 55446For SaleMLS ID #7106340, Griffin James Conway, Algo Realty Inc. NorthstarMLS as distributed by MLS GRID
- $574,9004 bd4 ba3k sqft5676 Nelmark Ave NE, Saint Michael, MN 55376For SaleMLS ID #7104062, Matthew J Marquette, Luke Real Estate. NorthstarMLS as distributed by MLS GRID
- $559,9004 bd3 ba3k sqft2945 Costa Ln, Little Canada, MN 55117For SaleMLS ID #7106423, Shawn Hartmann, RE/MAX Results. NorthstarMLS as distributed by MLS GRID
- $550,0004 bd3 ba2k sqft14623 Orchard Rd, Minnetonka, MN 55345For SaleMLS ID #7092821, The Exceptional Home Team, Keller Williams Premier Realty Lake Minnetonka. NorthstarMLS as distributed by MLS GRID
- $499,9994 bd2 ba2.1k sqft1610 Garland Ln N, Plymouth, MN 55447For SaleMLS ID #7066983, Luke Thomas Peterson, Compass. NorthstarMLS as distributed by MLS GRID
- $625,0005 bd3 ba3.2k sqft10 Western Ter, Golden Valley, MN 55426For SaleMLS ID #7065229, Michelle Markuson, Keller Williams Preferred Rlty. NorthstarMLS as distributed by MLS GRID
- $550,0004 bd3 ba2.1k sqft2854 Alabama Ave S, Saint Louis Park, MN 55416For SaleMLS ID #6825974, AJ Pettersen, Pemberton RE. NorthstarMLS as distributed by MLS GRID
- $399,0004 bd2 ba1.8k sqft4501 Oregon Ave N, New Hope, MN 55428For SaleMLS ID #7108303, Pad Getchell, Rize Realty. NorthstarMLS as distributed by MLS GRID
