Beautifully updated and move-in ready, this home is set on a private half-acre lot with serene wooded surroundings and peaceful pond views. The open-concept main level features vaulted ceilings and expansive living and dining spaces filled with natural light. The spacious kitchen offers a center island, stainless steel appliances, and seamless flow for everyday living and entertaining. A charming three-season porch provides the perfect place to enjoy quiet mornings or unwind in the evening. The private owner’s suite offers a comfortable retreat with generous space, while the finished walkout lower level adds flexible living space ideal for a family room, home office, or guest area. Major mechanical updates provide added peace of mind, including a new roof (2020), furnace (2019), air conditioning unit (2019), and gas water heater (2023), along with a newer gas fireplace and updated lower-level carpet. Thoughtfully maintained and improved throughout, this home combines style, function, and setting in a desirable location close to parks, trails, and everyday amenities.
Closed
$615,000
10830 46th Pl N, Plymouth, MN 55442
4beds
3,315sqft
Single Family
Built in 1989
0.48 Acres Lot
$614,200 Zestimate®
$186/sqft
$3,977 Estimated rent
Home value
$614,200
$571,000 - $657,000
$3,977/mo
Zestimate® history
Owner options
List your home for rent
$3,977/mo
Rent Zestimate®
Find your next renter with Zillow Rental Manager. Plus, with online applications, you can quickly screen prospective tenants – for free.
$3,977/mo
Rent Zestimate®
Refinance and save
$4,201/mo
Est. payment
Refinancing to a lower rate could help reduce your monthly payments and save thousands over the life of the loan.
$4,201/mo
Est. payment
Explore your selling options
Work with a Zillow partner agent
Leverage their expertise and Zillow's premium Showcase listings to get your home seen by more buyers.
Get startedList with your own agent
Get your home in front of millions of buyers by listing it on Zillow.
Learn how to do itSell it yourself
Take full control of how buyers see your home on Zillow by listing For Sale by Owner (FSBO).
List your homeWhat's special
Center islandNewer gas fireplaceOpen-concept main levelPeaceful pond viewsVaulted ceilingsCharming three-season porchStainless steel appliances
Zillow last checked:
Listing updated:
Listed by:
Zachary Strouts 612-619-1866,
Engel & Volkers Lake Minnetonka
Bought with:
Cameron Ralston
Real Broker, LLC
Source: NorthstarMLS as distributed by MLS GRID,MLS#: 7039481
Facts & features
Interior
Bedrooms & bathrooms
- Bedrooms: 4
- Bathrooms: 4
- Full bathrooms: 2
- 3/4 bathrooms: 1
- 1/2 bathrooms: 1
Bedroom
- Level: Upper
- Area: 236.67 Square Feet
- Dimensions: 16.10x14.7
Bedroom 2
- Level: Upper
- Area: 114.24 Square Feet
- Dimensions: 11.3x10.11
Bedroom 3
- Level: Upper
- Area: 145.41 Square Feet
- Dimensions: 11.10x13.1
Bedroom 4
- Level: Lower
- Area: 246.24 Square Feet
- Dimensions: 16.2x15.2
Primary bathroom
- Level: Upper
- Area: 108.41 Square Feet
- Dimensions: 11.9x9.11
Exercise room
- Level: Lower
- Area: 257.41 Square Feet
- Dimensions: 20.11x12.8
Family room
- Level: Main
- Area: 259.92 Square Feet
- Dimensions: 17.1x15.2
Informal dining room
- Level: Main
- Area: 170.56 Square Feet
- Dimensions: 10.4x16.4
Kitchen
- Level: Main
- Area: 180.88 Square Feet
- Dimensions: 13.3x13.6
Laundry
- Level: Main
- Area: 173.28 Square Feet
- Dimensions: 11.4x15.2
Living room
- Level: Main
- Area: 382.03 Square Feet
- Dimensions: 15.1x25.3
Recreation room
- Level: Lower
- Area: 464.74 Square Feet
- Dimensions: 20.11x23.11
Sun room
- Level: Main
- Area: 192.56 Square Feet
- Dimensions: 11.6x16.6
Utility room
- Level: Lower
- Area: 111.78 Square Feet
- Dimensions: 16.2x6.9
Heating
- Forced Air
Cooling
- Central Air
Appliances
- Included: Dishwasher, Disposal, Dryer, Freezer, Humidifier, Gas Water Heater, Microwave, Range, Refrigerator, Stainless Steel Appliance(s), Washer, Water Softener Owned
- Laundry: Main Level
Features
- Basement: Daylight,Finished,Full,Sump Pump,Walk-Out Access
- Number of fireplaces: 1
- Fireplace features: Gas
Interior area
- Total structure area: 3,315
- Total interior livable area: 3,315 sqft
- Finished area above ground: 2,313
- Finished area below ground: 1,002
Property
Parking
- Total spaces: 3
- Parking features: Attached, Asphalt
- Attached garage spaces: 3
Accessibility
- Accessibility features: None
Features
- Levels: Modified Two Story
- Stories: 2
- Patio & porch: Deck, Side Porch
- Fencing: Chain Link,Full
Lot
- Size: 0.48 Acres
- Dimensions: 62 x 172 x 95 x 174
- Features: Tree Coverage - Medium
Details
- Foundation area: 1002
- Parcel number: 1211822330116
- Zoning description: Residential-Single Family
Construction
Type & style
- Home type: SingleFamily
- Property subtype: Single Family
Materials
- Roof: Age 8 Years or Less
Condition
- New construction: No
- Year built: 1989
Utilities & green energy
- Electric: Circuit Breakers
- Gas: Natural Gas
- Sewer: City Sewer - In Street
- Water: City Water - In Street
Community & HOA
Community
- Subdivision: Deerwood Glen 2
HOA
- Has HOA: Yes
- Services included: None
- HOA fee: $300 annually
- HOA name: Deerwood Glen Homeowners Association
- HOA phone: 651-337-6532
Location
- Region: Plymouth
Financial & listing details
- Price per square foot: $186/sqft
- Tax assessed value: $532,600
- Annual tax amount: $6,527
- Date on market: 3/26/2026
- Cumulative days on market: 19 days
Price history
| Date | Event | Price |
|---|---|---|
| 5/29/2026 | Sold | $615,000+5.1%$186/sqft |
Source:  NorthstarMLS as distributed by MLS GRID #7039481 Report a problem NorthstarMLS as distributed by MLS GRID #7039481 Report a problem | ||
| 5/22/2026 | Pending sale | $585,000$176/sqft |
Source:  Engel & Volkers #7039481 Report a problem Engel & Volkers #7039481 Report a problem | ||
| 5/21/2026 | Listed for sale | $585,000$176/sqft |
Source: Engel & Volkers #7039481 Report a problem | ||
| 4/14/2026 | Pending sale | $585,000$176/sqft |
Source: NorthstarMLS as distributed by MLS GRID #7039481 Report a problem | ||
| 3/26/2026 | Listed for sale | $585,000+57.3%$176/sqft |
Source: NorthstarMLS as distributed by MLS GRID #7039481 Report a problem | ||
| 11/6/2014 | Sold | $371,800$112/sqft |
Source: Public Record Report a problem | ||
| 8/28/2014 | Sold | $371,800-2.1%$112/sqft |
Source:  Lake Superior Area Realtors as distributed by MLS GRID #2202542 Report a problem Lake Superior Area Realtors as distributed by MLS GRID #2202542 Report a problem | ||
| 7/3/2014 | Listed for sale | $379,800+66.9%$115/sqft |
Source: Coldwell Banker Burnet - Plymouth #4500562 Report a problem | ||
| 9/5/1997 | Sold | $227,500$69/sqft |
Source: Public Record Report a problem | ||
Public tax history
| Year | Property taxes | Tax assessment |
|---|---|---|
| 2025 | $5,714 +4.1% | $532,600 +9.3% |
| 2024 | $5,487 +1% | $487,200 +0.6% |
| 2023 | $5,431 +7.1% | $484,100 +0.9% |
| 2022 | $5,072 +3.8% | $480,000 +16.5% |
| 2021 | $4,888 +1.4% | $412,000 +3.5% |
| 2020 | $4,821 -1.4% | $398,000 +5% |
| 2019 | $4,888 +1.4% | $379,000 +2.7% |
| 2018 | $4,821 +6.1% | $369,000 +14.6% |
| 2017 | $4,542 +4.2% | $322,000 |
| 2016 | $4,361 -5.4% | $322,000 -0.1% |
| 2015 | $4,610 -1.1% | $322,200 +7.1% |
| 2014 | $4,663 +0.6% | $300,800 -3.2% |
| 2013 | $4,634 -2% | $310,700 -4.3% |
| 2012 | $4,728 +1.5% | $324,700 -2.7% |
| 2011 | $4,658 +1.7% | $333,800 -6.5% |
| 2010 | $4,581 -1.7% | $357,100 -4.4% |
| 2009 | $4,657 +13.7% | $373,500 +7.3% |
| 2006 | $4,097 +1.3% | $348,200 +4.2% |
| 2005 | $4,044 -3.2% | $334,100 +4.5% |
| 2004 | $4,179 +12.7% | $319,800 +11.3% |
| 2002 | $3,709 -49.3% | $287,400 |
| 2001 | $7,323 | -- |
Find assessor info on the county website
Neighborhood: 55442
Nearby homes
- $575,0004 bd3 ba2.9k sqft10820 46th Pl N, Plymouth, MN 55442Pending
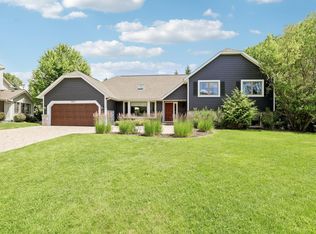
- $685,0004 bd4 ba3.8k sqft10840 46th Pl N, Plymouth, MN 55442Sold
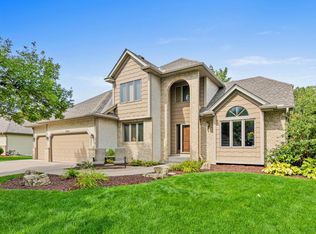
- $504,1003 bd3 ba2k sqft10810 46th Pl N, Plymouth, MN 55442Off Market
- $569,0003 bd3 ba4.4k sqft4765 Valley Forge Ln N, Plymouth, MN 55442Off Market
- $493,4003 bd2 ba1.5k sqft10845 46th Pl N, Plymouth, MN 55442Off Market
- $586,6004 bd3 ba4.4k sqft4655 Valley Forge Ln N, Plymouth, MN 55442Off Market
- $466,5003 bd2 ba1.9k sqft4775 Valley Forge Ln N, Plymouth, MN 55442Off Market
- $579,4003 bd3 ba2.2k sqft10850 47th Ave N, Plymouth, MN 55442Off Market
Nearby schools
GreatSchools rating
- 7/10Zachary Lane Elementary SchoolGrades: K-5Distance: 0.4 mi
- 3/10Plymouth Middle SchoolGrades: 6-8Distance: 1.4 mi
- 7/10Robbinsdale Armstrong Senior High SchoolGrades: 9-12Distance: 1.4 mi
Get a cash offer in 3 minutes
Find out how much your home could sell for in as little as 3 minutes with a no-obligation cash offer.
Estimated market value
$614,200
Get a cash offer in 3 minutes
Find out how much your home could sell for in as little as 3 minutes with a no-obligation cash offer.
Estimated market value
$614,200
- Minnesota
- Hennepin County
- Plymouth
- 55442
- 10830 46th Pl N
Nearby cities
Nearby zip codes
Other Plymouth Topics
