Welcome to this attractive 4-bedroom, 4-bathroom home offering 3,852 finished square feet of thoughtfully designed living space. Step inside to a warm, inviting color palette and recent updates that create a perfect blend of comfort and modern style. The open-concept kitchen and family room serve as the heart of the home — ideal for both everyday living and entertaining. The spacious kitchen flows seamlessly into the family room, creating an airy, connected space filled with natural light and serene views. Upstairs you’ll find generously sized bedrooms and well-appointed bathrooms. Relax and unwind after a long day in the spa-like ensuite complete with soaking tub. The double primary walk-in closet is incredible! Every space has been designed with both functionality and comfort in mind. One of the standout features of this property is the screened-in porch and maintenance-free deck overlooking a peaceful pond. The perfect setting for morning coffee, evening relaxation, or hosting gatherings while enjoying tranquil backyard. The lower level stone fireplace, wood finishes and natural stone bathroom create an up north lodge feeling right at home. Spend those cold winter night snuggled by the gas fireplace or gather all your friends and family for the big game. Wonderful entertaining space! Many smart and impactful updates/ improvements have been made to this home in recent years. Some of the notable items include fresh interior paint 2026, Upgraded HVAC 2023, Incredible deck and screen porch added 2022, Replaced roof/ fascia work and gutters 2020 and Marvin windows installed in the front of the house 2016. All the big items have been completed to create peace of mind for the new owners. The location offers an abundance of green spaces, trails, parks and easy access to freeways, shopping and dining. All the wonderful features that Plymouth has to offer are conveniently close by.
Closed
$685,000
10840 46th Pl N, Plymouth, MN 55442
4beds
3,861sqft
Single Family
Built in 1989
0.32 Acres Lot
$685,100 Zestimate®
$177/sqft
$4,267 Estimated rent
Home value
$685,100
$637,000 - $733,000
$4,267/mo
Zestimate® history
Owner options
List your home for rent
$4,267/mo
Rent Zestimate®
Find your next renter with Zillow Rental Manager. Plus, with online applications, you can quickly screen prospective tenants – for free.
$4,267/mo
Rent Zestimate®
Refinance and save
$4,645/mo
Est. payment
Refinancing to a lower rate could help reduce your monthly payments and save thousands over the life of the loan.
$4,645/mo
Est. payment
Explore your selling options
Work with a Zillow partner agent
Leverage their expertise and Zillow's premium Showcase listings to get your home seen by more buyers.
Get startedList with your own agent
Get your home in front of millions of buyers by listing it on Zillow.
Learn how to do itSell it yourself
Take full control of how buyers see your home on Zillow by listing For Sale by Owner (FSBO).
List your homeWhat's special
Zillow last checked:
Listing updated:
Listed by:
Tamara Janzen 612-387-6194,
Edina Realty, Inc.,
Molly Burgeson 651-332-1108
Bought with:
Ian Haug
Pemberton RE
Source: NorthstarMLS as distributed by MLS GRID,MLS#: 7008586
Facts & features
Interior
Bedrooms & bathrooms
- Bedrooms: 4
- Bathrooms: 4
- Full bathrooms: 2
- 3/4 bathrooms: 1
- 1/2 bathrooms: 1
Bedroom
- Level: Upper
- Area: 304 Square Feet
- Dimensions: 19x16
Bedroom 2
- Level: Upper
- Area: 182 Square Feet
- Dimensions: 14x13
Bedroom 3
- Level: Upper
- Area: 132 Square Feet
- Dimensions: 11x12
Bedroom 4
- Level: Lower
- Area: 156 Square Feet
- Dimensions: 12x13
Primary bathroom
- Level: Upper
- Area: 120 Square Feet
- Dimensions: 12x10
Dining room
- Level: Main
- Area: 169 Square Feet
- Dimensions: 13x13
Family room
- Level: Main
- Area: 272 Square Feet
- Dimensions: 17x16
Kitchen
- Level: Main
- Area: 308 Square Feet
- Dimensions: 22x14
Laundry
- Level: Upper
- Area: 72 Square Feet
- Dimensions: 6x12
Living room
- Level: Main
- Area: 208 Square Feet
- Dimensions: 13x16
Recreation room
- Level: Lower
- Area: 902 Square Feet
- Dimensions: 41x22
Screened porch
- Level: Main
- Area: 168 Square Feet
- Dimensions: 12x14
Storage
- Level: Lower
- Area: 72 Square Feet
- Dimensions: 9x8
Utility room
- Level: Lower
- Area: 285 Square Feet
- Dimensions: 19x15
Heating
- Forced Air
Cooling
- Central Air
Appliances
- Included: Central Vacuum, Dishwasher, Dryer, Microwave, Range, Refrigerator, Stainless Steel Appliance(s), Washer
- Laundry: Laundry Room, Upper Level
Features
- Central Vacuum
- Basement: Block,Finished,Full,Storage Space,Walk-Out Access
- Number of fireplaces: 2
- Fireplace features: Family Room, Gas, Stone
Interior area
- Total structure area: 3,861
- Total interior livable area: 3,861 sqft
- Finished area above ground: 2,598
- Finished area below ground: 1,253
Property
Parking
- Total spaces: 3
- Parking features: Attached, Concrete, Garage Door Opener
- Attached garage spaces: 3
- Has uncovered spaces: Yes
Accessibility
- Accessibility features: None
Features
- Levels: Two
- Stories: 2
- Patio & porch: Composite Decking, Deck, Screened
- Fencing: Chain Link,Full
- Waterfront features: Pond
Lot
- Size: 0.32 Acres
- Dimensions: 67 x 122 x 142 x 172
Details
- Foundation area: 1363
- Parcel number: 1211822330115
- Zoning description: Residential-Single Family
Construction
Type & style
- Home type: SingleFamily
- Property subtype: Single Family
Materials
- Roof: Age 8 Years or Less
Condition
- New construction: No
- Year built: 1989
Utilities & green energy
- Gas: Natural Gas
- Sewer: City Sewer/Connected
- Water: City Water/Connected
Community & HOA
Community
- Subdivision: Deerwood Glen 2
HOA
- Has HOA: Yes
- Services included: None
- HOA fee: $300 annually
- HOA name: Deerwood Glen Homeowners Association
- HOA phone: 651-337-6532
Location
- Region: Plymouth
Financial & listing details
- Price per square foot: $177/sqft
- Tax assessed value: $648,000
- Annual tax amount: $7,266
- Date on market: 2/27/2026
- Cumulative days on market: 14 days
Price history
| Date | Event | Price |
|---|---|---|
| 5/7/2026 | Sold | $685,000$177/sqft |
Source:  NorthstarMLS as distributed by MLS GRID #7008586 Report a problem NorthstarMLS as distributed by MLS GRID #7008586 Report a problem | ||
| 3/20/2026 | Pending sale | $685,000$177/sqft |
Source: NorthstarMLS as distributed by MLS GRID #7008586 Report a problem | ||
| 3/6/2026 | Listed for sale | $685,000+42.7%$177/sqft |
Source: NorthstarMLS as distributed by MLS GRID #7008586 Report a problem | ||
| 4/30/2018 | Sold | $480,000+0%$124/sqft |
Source: NorthstarMLS as distributed by MLS GRID #4903059 Report a problem | ||
| 3/27/2018 | Pending sale | $479,900$124/sqft |
Source: Keller Williams Integrity Realty Lakes #4903059 Report a problem | ||
| 3/15/2018 | Price change | $479,900-3.9%$124/sqft |
Source: Keller Williams Integrity Realty Lakes #4903059 Report a problem | ||
| 2/27/2018 | Price change | $499,500-2%$129/sqft |
Source: Minneapolis Lakes #4903059 Report a problem | ||
| 2/6/2018 | Price change | $509,900-3.7%$132/sqft |
Source: Minneapolis Lakes #4903059 Report a problem | ||
| 1/27/2018 | Listed for sale | $529,400+65.4%$137/sqft |
Source: Minneapolis Lakes #4903059 Report a problem | ||
| 5/11/2000 | Sold | $320,000$83/sqft |
Source: Public Record Report a problem | ||
Public tax history
| Year | Property taxes | Tax assessment |
|---|---|---|
| 2025 | $7,266 +4.4% | $648,000 +8.6% |
| 2024 | $6,962 +6.7% | $596,800 +0.3% |
| 2023 | $6,528 +8.2% | $595,000 +5.5% |
| 2022 | $6,034 +1.6% | $564,000 +15.1% |
| 2021 | $5,936 +2.3% | $490,000 +1.7% |
| 2020 | $5,800 -2.3% | $482,000 +6.4% |
| 2019 | $5,936 +2.3% | $453,000 +3.7% |
| 2018 | $5,800 +3.3% | $437,000 +10.4% |
| 2017 | $5,616 +2.9% | $396,000 +1.7% |
| 2016 | $5,460 -3.7% | $389,500 +0.6% |
| 2015 | $5,669 -0.4% | $387,200 +7.3% |
| 2014 | $5,692 +0.3% | $360,900 -3.5% |
| 2013 | $5,673 -3.2% | $374,100 -5.5% |
| 2012 | $5,863 +1.3% | $395,900 -3.2% |
| 2011 | $5,788 +0.7% | $408,800 -7.7% |
| 2010 | $5,747 -1.7% | $443,100 -4.7% |
| 2009 | $5,845 +13.4% | $465,100 +7.7% |
| 2006 | $5,155 +0.9% | $431,900 +4.1% |
| 2005 | $5,110 +9.5% | $414,800 +17.1% |
| 2004 | $4,668 +17.3% | $354,100 +15.6% |
| 2002 | $3,979 -49.4% | $306,400 |
| 2001 | $7,870 | -- |
Find assessor info on the county website
Neighborhood: 55442
Nearby homes
- $584,3003 bd3 ba2.2k sqft10850 47th Ave N, Plymouth, MN 55442Off Market
- $615,0004 bd4 ba3.3k sqft10830 46th Pl N, Plymouth, MN 55442Sold
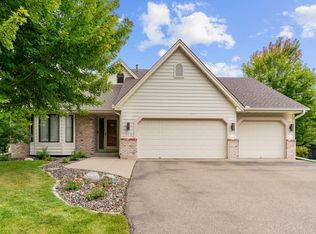
- $575,0004 bd3 ba2.9k sqft10820 46th Pl N, Plymouth, MN 55442Pending
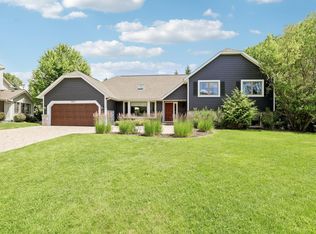
- $505,3003 bd2 ba1.5k sqft10845 46th Pl N, Plymouth, MN 55442Off Market
- $569,3004 bd3 ba2.5k sqft10900 47th Ave N, Plymouth, MN 55442Off Market
- $547,6004 bd2 ba2.2k sqft10855 47th Ave N, Plymouth, MN 55442Off Market
- $531,8005 bd3 ba2.2k sqft4770 Ximines Ln N, Plymouth, MN 55442Off Market
- $512,0003 bd3 ba2k sqft10810 46th Pl N, Plymouth, MN 55442Off Market
Nearby schools
GreatSchools rating
- 7/10Zachary Lane Elementary SchoolGrades: K-5Distance: 0.4 mi
- 3/10Plymouth Middle SchoolGrades: 6-8Distance: 1.4 mi
- 7/10Robbinsdale Armstrong Senior High SchoolGrades: 9-12Distance: 1.4 mi
Get a cash offer in 3 minutes
Find out how much your home could sell for in as little as 3 minutes with a no-obligation cash offer.
Estimated market value
$685,100
Get a cash offer in 3 minutes
Find out how much your home could sell for in as little as 3 minutes with a no-obligation cash offer.
Estimated market value
$685,100
- Minnesota
- Hennepin County
- Plymouth
- 55442
- 10840 46th Pl N
Nearby cities
Nearby zip codes
Other Plymouth Topics
