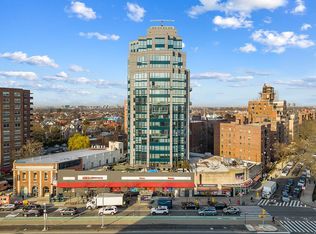
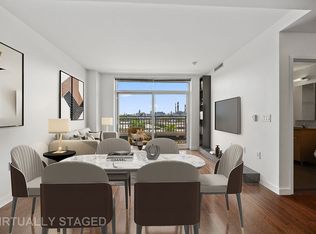
Welcome to Unit 9C at The Aston, a bright and modern high-floor residence in the heart of Forest Hills. This beautifully finished home features oversized floor-to-ceiling windows, rich hardwood floors, clean white walls, and an open layout filled with natural light.
The living and dining area flows seamlessly into a sleek kitchen with warm wood cabinetry, granite countertops, stainless steel appliances, a full-size refrigerator with a water and ice dispenser, dishwasher, built-in microwave, and an island-style counter perfect for everyday dining or entertaining. The unit also includes an in-unit washer/dryer, excellent closet space, and a private balcony with open neighborhood views - a rare feature, with only 8 apartments in the building offering this private outdoor space.
The bathroom is finished with a modern wood vanity, marble tile, a full bathtub/shower, and contemporary fixtures. The bedroom offers generous space, large windows, and a clean, airy feel.
Located in The Aston, a desirable modern building in Forest Hills, residents enjoy access to amenities including a fitness center and landscaped outdoor terrace, along with convenient access to shopping, dining, transportation, and neighborhood conveniences. Unit 9C combines comfort, style, practicality, and rare private outdoor space in a move-in-ready home.
For sale
Price cut: $26K (7/9)
$799,000
10820 71st Avenue #9C, Forest Hills, NY 11375
1beds
670sqft
Condominium, Residential
Built in 2013
-- sqft lot
$-- Zestimate®
$1,193/sqft
$1,100/mo HOA
What's special
- 14 days |
- 227 |
- 3 |
Zillow last checked:
Listing updated:
Listed by:
EXP Realty 888-276-0630,
William Karl 516-210-6689
Source: OneKey® MLS as distributed by MLS GRID,MLS#: 1023741
Facts & features
Interior
Bedrooms & bathrooms
- Bedrooms: 1
- Bathrooms: 1
- Full bathrooms: 1
Heating
- Forced Air
Cooling
- Central Air
Appliances
- Included: Convection Oven, Dishwasher, Dryer, Electric Cooktop, Electric Oven, Electric Range, Freezer, Microwave, Refrigerator, Stainless Steel Appliance(s), Washer
Features
- Elevator, High Ceilings, High Speed Internet, Natural Woodwork, Quartz/Quartzite Counters, Recessed Lighting
- Attic: None
Interior area
- Total structure area: 670
- Total interior livable area: 670 sqft
Property
Parking
- Parking features: None
Lot
- Size: 0.42 Acres
Details
- Parcel number: 022241155
- Special conditions: None
Construction
Type & style
- Home type: Condo
- Property subtype: Condominium, Residential
Materials
- Advanced Framing Technique
Condition
- Year built: 2013
Utilities & green energy
- Sewer: Public Sewer
- Water: Public
- Utilities for property: Cable Available, Electricity Connected
Community & HOA
HOA
- Has HOA: Yes
- Services included: Air Conditioning, Common Area Maintenance, Electricity, Heat, Hot Water, Sewer, Snow Removal, Trash, Water
- HOA fee: $1,100 monthly
Location
- Region: Flushing
Financial & listing details
- Price per square foot: $1,193/sqft
- Tax assessed value: $78,936
- Annual tax amount: $1,152
- Date on market: 7/8/2026
- Cumulative days on market: 15 days
- Listing agreement: Exclusive Right To Sell
- Electric utility on property: Yes
Estimated market value
Not available
Estimated sales range
Not available
Not available
Price history
| Date | Event | Price |
|---|---|---|
| 7/9/2026 | Listed for rent | $3,575$5/sqft |
Source: Zillow Rentals Report a problem | ||
| 7/9/2026 | Price change | $799,000-3.2%$1,193/sqft |
Source:  OneKey® MLS as distributed by MLS GRID #1023741 Report a problem OneKey® MLS as distributed by MLS GRID #1023741 Report a problem | ||
| 6/23/2026 | Listed for sale | $825,000$1,231/sqft |
Source: StreetEasy #S1834992 Report a problem | ||
Public tax history
| Year | Property taxes | Tax assessment |
|---|---|---|
| 2018 | $8,705 -1.8% | $69,018 -1% |
| 2017 | $8,867 | $69,712 -2% |
| 2016 | -- | $71,142 |
Find assessor info on the county website
Monthly payment
Climate risks
Neighborhood: Forest Hills
Nearby schools
GreatSchools rating
- 10/10Ps 196 Grand Central ParkwayGrades: PK-5Distance: 0.3 mi
- 9/10Jhs 157 Stephen A HalseyGrades: 6-8Distance: 0.9 mi
- 3/10Hillcrest High SchoolGrades: 9-12Distance: 2.3 mi
Schools provided by the listing agent
- Elementary: Contact Agent
- High: Contact Agent
Source: OneKey® MLS as distributed by MLS GRID. This data may not be complete. We recommend contacting the local school district to confirm school assignments for this home.
- $600,0001 bd1 ba694 sqft108-20 71st Ave #2A, Forest Hills, NY 11375Sold
- $1,148,600-- bd-- ba1.1k sqft108-20 71st Ave APT 2B, Forest Hills, NY 11375Off Market
- $581,700-- bd-- ba669 sqft10820 71st Ave APT 2C, Flushing, NY 11375Off Market
- $865,2001 bd1 ba850 sqft108-20 71st Ave APT 2E, Forest Hills, NY 11375Off Market
- $749,0001 bd1 ba810 sqft10820 71st Ave APT 2G, Forest Hills, NY 11375Off Market
- $1,048,900-- bd-- ba1.1k sqft108-20 71st Ave #3B, Forest Hills, NY 11375Off Market
- $1,135,900-- bd-- ba1.3k sqft10820 71st Ave APT 3F, Forest Hills, NY 11375Off Market
- $1,069,300-- bd-- ba1.1k sqft10820 71st Ave APT 4B, Forest Hills, NY 11375Off Market
- $693,600-- bd-- ba697 sqft10820 71st Ave APT 5A, Forest Hills, NY 11375Off Market
A local agent can set up tours, give advice and negotiate with sellers.
Similar homes
- $850,0001 bd1 ba740 sqft10820 71st Avenue #16A, Forest Hills, NY 11375For Sale

 MLS ID #987313, Alla Davidoff, Listing by: Davidoff Luxury Homes LLC. OneKey® MLS as distributed by MLS GRID
 - $638,0002 bd1 ba704 sqft124-28 Queens Boulevard #9A, Kew Gardens, NY 11415New Construction
 MLS ID #1027351, Eva Y. Ma, Listing by: Homix Realty Inc. OneKey® MLS as distributed by MLS GRID
 - $780,0001 bd1 ba772 sqftGrand Two, Flushing, NY 11354Active
 MLS ID #S1832663, Jianing Carlisle, Listing by: Livin USA LLC. StreetEasy
 - $849,0002 bd1 ba880 sqft12-15 Broadway #705, Astoria, NY 11106Active
 MLS ID #S1837949, Listing Manager, Listing by: Coastal Property Advisors. StreetEasy
 - $720,0002 bd2 ba965 sqft140-21 32nd Avenue #6A-N, Flushing, NY 11354For SaleMLS ID #1003147, Mabel L. Sung ABR SRS, Listing by: RE/MAX Team. OneKey® MLS as distributed by MLS GRID
- $780,0002 bd2 ba980 sqftSunrise Terrace, Flushing, NY 11354ActiveMLS ID #S1836108, Sunu Sue Xu, Listing by: EXP Realty NYC. StreetEasy
- $889,0002 bd1 ba725 sqft14238 37th Avenue #9F, Flushing, NY 11354For SaleMLS ID #981961, Li Pan, Listing by: E Realty International Corp. OneKey® MLS as distributed by MLS GRID
- $619,0001 bd1 ba667 sqft65-18 Austin Streets #7H, Rego Park, NY 11374For SaleMLS ID #1003056, ZhongYing Chen, Listing by: YouYork Management LLC. OneKey® MLS as distributed by MLS GRID
- $799,0001 bd2 ba702 sqftLeighton House, New York, NY 10128ActiveMLS ID #S1827647, Daniel Karp, Listing by: Compass. StreetEasy
- $890,2662 bd2 ba768 sqftThe Prince, Flushing, NY 11354ActiveMLS ID #S1827047, Zihui Huang, Listing by: Acre NY Realty Inc. StreetEasy
- $880,0001 bd1 ba793 sqft13101 40th Road #PH3T, Flushing, NY 11354For SaleMLS ID #983329, Margaret Cheung Lin, Listing by: Keller Williams Rty Gold Coast. OneKey® MLS as distributed by MLS GRID
- $635,0001 bd1 ba690 sqft140-21 32nd Avenue #5CN, Flushing, NY 11354For SaleMLS ID #1021173, Xiao Zheng, Listing by: Jamie Realty Group. OneKey® MLS as distributed by MLS GRID
- $795,0001 bd1 ba803 sqft5th On The Park, New York, NY 10035ActiveMLS ID #S1823693, Steve Sallion, Listing by: Sotheby's International Realty. StreetEasy
- $998,0002 bd2 ba990 sqft131-05 40 Road #16J, Flushing, NY 11354For SaleMLS ID #1013341, Chia Chun Leung, Listing by: Charles Rutenberg Realty Inc. OneKey® MLS as distributed by MLS GRID
- $799,0001 bd1 ba775 sqft99 Hudson St #4207, Jersey City, NJ 07302For SaleMLS ID #260009781, ALEXANDER CALLE. HCMLS
- $968,0002 bd2 ba786 sqft88-08 Justice Ave #17J, Elmhurst, NY 11373ActiveMLS ID #S1809268, Li Zhang, Listing by: B Square Realty. StreetEasy
- $955,6322 bd2 ba781 sqftThe Prince, Flushing, NY 11354ActiveMLS ID #S1827178, Zihui Huang, Listing by: Acre NY Realty Inc. StreetEasy
- $750,0002 bd2 ba984 sqft242 E 25th St APT 9A, New York, NY 10010ActiveMLS ID #S1824079, Caroline Parker, Listing by: Compass. StreetEasy
- $855,0001 bd1 ba675 sqftRiverwalk Landing, New York, NY 10044ActiveMLS ID #S1830251, Kaja Meade, Listing by: Corcoran. StreetEasy
- $639,0001 bd1 ba549 sqft144-27 Sanford Avenue #6O, Flushing, NY 11355For SaleMLS ID #1000817, Jin Hui Bao, Listing by: E Realty International Corp. OneKey® MLS as distributed by MLS GRID
