Skip main navigation
Off market
  • $129,000

    10820 Casa Dr, Riverview, FL 33569

    2beds
    1,568sqft
    MobileManufactured
    Built in 2004
    -- sqft lot
    $129,000 Zestimate®
    $82/sqft
    $2,215 Estimated rent

    Home value

    $129,000

    $108,000 - $151,000

    $2,215/mo

    Zestimate® history
    Loading
    Loading...

    Owner options

    List your home for rent

    $2,215/mo

    Rent Zestimate®

    Find your next renter with Zillow Rental Manager. Plus, with online applications, you can quickly screen prospective tenants – for free.

    Learn more

    $2,215/mo

    Rent Zestimate®

    Refinance and save

    $1,406/mo

    Est. payment

    Refinancing to a lower rate could help reduce your monthly payments and save thousands over the life of the loan.

    See today's rates

    $1,406/mo

    Est. payment

    Explore your selling options

    Work with a Zillow partner agent

    Leverage their expertise and Zillow's premium Showcase listings to get your home seen by more buyers.

    Get started

    List with your own agent

    Get your home in front of millions of buyers by listing it on Zillow.

    Learn how to do it

    Sell it yourself

    Take full control of how buyers see your home on Zillow by listing For Sale by Owner (FSBO).

    List your home

    What's special

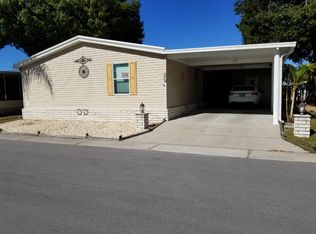
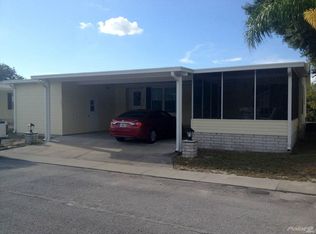
    Call Michael Regal at (813)476-4380 to view this updated high end 2004 Skyline model. This is a high end Skyline model that was purchased new in 2004 and has just had a brand new roof installed. So if you are looking for a two bedroom, two bath, Plus a den, with an inside laundry room. This high end up-scaled model includes rounded drywall corners, handicap accessible doors, extra wide hallway, French door entrance to master and master bath, large walk-in closet, diamond cut living room ceiling, and triangle glass panes casting light into the living area. This model becomes an extremely affordable bargain comparing up against any new home made today! This home offers the open floor plan with a large master bedroom and a walk-in closet, a master bath containing two vanities, a molded corner shower, and a large storage linen closet. The guest bedroom is a very nice size and has a large wall closet. The main bath has one vanity and a one piece tub/shower combination unit installed. Off the living room there is a very nice sized den. The dinning/living-room area is very open and roomy, enter the home at the formal front entrance into the dinning area, or enter the front of the home through the 10X26 front screened lanai and into the living room through a glass door-wall. The laundry area is in its own room located in the hallway just off the living area behind bi-fold doors. You will enjoy entertaining in this unit as it offers plenty of room and has a pass through snack breakfast bar area between the kitchen and the dinning/living-room. This home offers an extra wide drive, with lattice work installed between the driveway columns providing shade and some privacy to the main entrance. This home offers a spacious front screened lanai set out in the mornings and visit with all the neighbors out for their morning strolls. You certainly will enjoy the extreme amount of storage the 16X18 storage shed offers complete with a window air conditioner installed and many built in storage cabinets and closets for your needs, there is even a bookcase style removable shelving unit that is removed to access the water heater access panel. This home is located in beautiful Hacienda Heights a 55 Plus Manufactured Home Community that offers an Olympic sized heated year round swimming pool, a hot tub, a 10,000 square foot clubhouse including many daily activities for the active senior lifestyle.

    This property is off market, which means it's not currently listed for sale or rent on Zillow. This may be different from what's available on other websites or public sources.
    Facts & features

    Interior

    Bedrooms & bathrooms
    • Bedrooms: 2
    • Bathrooms: 2
    • Full bathrooms: 2
    Features
    • Has fireplace: No
    Interior area
    • Total interior livable area: 1,568 sqft

    Construction

    Type & style
    • Home type: MobileManufactured
    Condition
    • Year built: 2004

    Community & HOA

    HOA
    • Has HOA: Yes
    • HOA fee: $460 monthly
    Location
    • Region: Riverview

    Financial & listing details

    • Price per square foot: $82/sqft

    Price history

    DateEventPrice
    7/12/2016Sold$68,395-6.9%$44/sqft
    Source: Agent Provided Report a problem
    7/9/2016Pending sale$73,500$47/sqft
    Source: Central Florida Mobile Home Sales, Inc. Report a problem
    5/28/2016Listed for sale$73,500$47/sqft
    Source: Central Florida Mobile Home Sales, Inc. Report a problem

    Public tax history

    Tax history is unavailable.

    Neighborhood: 33569

    Nearby schools

    GreatSchools rating
    Get a cash offer in 3 minutes
    Find out how much your home could sell for in as little as 3 minutes with a no-obligation cash offer.
    Estimated market value
    $129,000
    Get a cash offer in 3 minutes
    Find out how much your home could sell for in as little as 3 minutes with a no-obligation cash offer.
    Estimated market value
    $129,000