Skip main navigation
Off market
  • $145,500

    10812 Casa Dr, Riverview, FL 33569

    3beds
    1,568sqft
    MobileManufactured
    Built in 2005
    -- sqft lot
    $145,500 Zestimate®
    $93/sqft
    $2,369 Estimated rent

    Home value

    $145,500

    $124,000 - $169,000

    $2,369/mo

    Zestimate® history
    Loading
    Loading...

    Owner options

    List your home for rent

    $2,369/mo

    Rent Zestimate®

    Find your next renter with Zillow Rental Manager. Plus, with online applications, you can quickly screen prospective tenants – for free.

    Learn more

    $2,369/mo

    Rent Zestimate®

    Refinance and save

    $1,532/mo

    Est. payment

    Refinancing to a lower rate could help reduce your monthly payments and save thousands over the life of the loan.

    See today's rates

    $1,532/mo

    Est. payment

    Explore your selling options

    Work with a Zillow partner agent

    Leverage their expertise and Zillow's premium Showcase listings to get your home seen by more buyers.

    Get started

    List with your own agent

    Get your home in front of millions of buyers by listing it on Zillow.

    Learn how to do it

    Sell it yourself

    Take full control of how buyers see your home on Zillow by listing For Sale by Owner (FSBO).

    List your home

    What's special

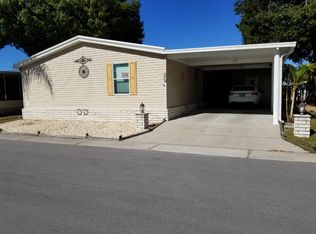
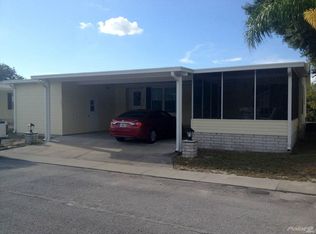
    View this 2005 Skyline UPDATED WITH ALL NEW LAMINATE FLOORING AND ALLURE VINYL PLANK FLOORING IN THE BATHS. This is a 2 BDRM, 2 BA, PLUS DEN MODEL HOME with a TWO YEAR OLD METAL ROOF, NEW TALL TOILETS, and a WHOLE HOUSE CULLIGAN REVERSE OSMOSIS WATER SYSTEM installed. This home offers the open split floorplan and measures 1,568 square with the main entrance into the dining/living-room/kitchen areas. To the left of the living room is the den, main bath, and the guest bedroom. To the right is the master bedroom offering dual walk-in closets and a luxurious master bath with two vanities and a dual shower headed molded seat shower, a linen closet and many drawers and cabinets for storage in the vanities. The living room is very large and open, across the living room is the guest bedroom furnished with a bedroom set, nice sized to accommodate a queen bed, with a standard sized closet. Next to the guest bedroom is the main bath offering a full tub shower combination unit and a single vanity. The den is located to the left just inside the main entrance door, is wide open, entered through French doors and ready for you to make your own office, third bedroom , or an arts and crafts room. You will most certainly enjoy the roominess of the wide open living-room and dining area flowing into the very large kitchen complete with a walk-in pantry, full of todays modern appliances, sporting tons of cabinetry and drawers, with a breakfast nook area in the rear. In the breakfast nook area you will find the laundry area located behind bi-fold doors and across the room is a glass door wall leading into the screened lanai. The lanai offers two outside entrances, exits, one to the drive, the other to the covered cement patio and storage sheds out the back. Out back there are two storage sheds one large with shelving and a workbench and the other shed for outside lawn equipment and beach supplies. This home is located in Hacienda Heights a 55 Plus community offering an Olympic sized heated year round swimming pool, a hot tub, a 10,000 square clubhouse offering a full theatrical stage, dance floor, full kitchen, library, billiards, card and game rooms. Outside activities include shuffleboard and horseshoes, activities within the clubhouse include Bingo, poker, billiards, dominoes, hand and foot, and line dancing just to name a few. This is the active retirement lifestyle you have been looking for Call Today!!!

    This property is off market, which means it's not currently listed for sale or rent on Zillow. This may be different from what's available on other websites or public sources.
    Facts & features

    Interior

    Bedrooms & bathrooms
    • Bedrooms: 3
    • Bathrooms: 2
    • Full bathrooms: 2
    Heating
    • Forced air, Electric
    Cooling
    • Central
    Appliances
    • Included: Dishwasher, Dryer, Garbage disposal, Microwave, Range / Oven, Refrigerator, Washer
    Features
    • Flooring: Laminate, Linoleum / Vinyl
    • Basement: None
    • Has fireplace: No
    Interior area
    • Total interior livable area: 1,568 sqft

    Property

    Parking
    • Total spaces: 2
    • Parking features: Carport, Off-street
    Features
    • Exterior features: Vinyl
    • Has spa: Yes
    • Has view: Yes
    • View description: None

    Construction

    Type & style
    • Home type: MobileManufactured
    Materials
    • Roof: Built-up
    Condition
    • Year built: 2005

    Community & HOA

    Community
    • Features: Fifty Five Plus Active Community
    • Senior community: Yes
    HOA
    • Has HOA: Yes
    • HOA fee: $475 monthly
    Location
    • Region: Riverview

    Financial & listing details

    • Price per square foot: $93/sqft

    Price history

    DateEventPrice
    9/22/2017Sold$72,450-5.3%$46/sqft
    Source: Agent Provided Report a problem
    8/17/2017Pending sale$76,500$49/sqft
    Source: Central Florida Mobile Home Sales, Inc. Report a problem
    6/9/2017Listed for sale$76,500+38.1%$49/sqft
    Source: Central Florida Mobile Home Sales, Inc. Report a problem
    6/6/2016Sold$55,395-6.9%$35/sqft
    Source: Agent Provided Report a problem
    3/16/2016Pending sale$59,500$38/sqft
    Source: Central Florida Mobile Home Sales, Inc. Report a problem
    2/18/2016Listed for sale$59,500$38/sqft
    Source: Central Florida Mobile Home Sales, Inc. Report a problem

    Public tax history

    Tax history is unavailable.

    Neighborhood: 33569

    Nearby schools

    GreatSchools rating
    Get a cash offer in 3 minutes
    Find out how much your home could sell for in as little as 3 minutes with a no-obligation cash offer.
    Estimated market value
    $145,500
    Get a cash offer in 3 minutes
    Find out how much your home could sell for in as little as 3 minutes with a no-obligation cash offer.
    Estimated market value
    $145,500