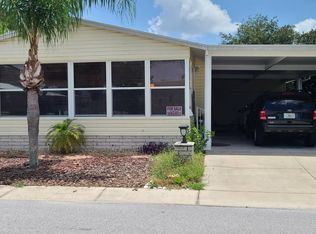
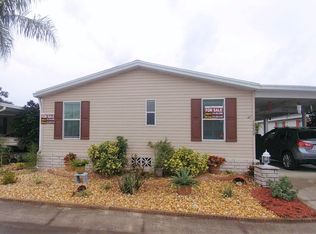
HUGE PRICE DROP MOTIVATED SELLERS BARGAIN BARGAIN BARGAIN MOVE NOW!! 55+/2005/2BD/2BA/PLUS DEN/1680 SQ. FT./PARK FEE IS ONLY $545/NEW ROOF/WATER HEATER/COMPOSITE HANDICAP SPECIAL FLOOPRPLAN WITH COMPOSITE RAMP INSTALLED/16 FOOT WIDE DRIVEWAY WITH PRO CRETE COATING/SPECIAL WIDE HALL AND LARGE 36" DOORWAYS/The many pluses for this large home start with the great corner lot, tastefully done maintenance free landscaping, and extra wide driveway with a handicap ramp installed as well as steps leading to the formal front entrance, and a large deck that also leads through a breezeway to the screened room which has new lanai screens with privacy corners and Pro Crete Sealant on the floor. This is a great open floor plan with formal entryway leading to the very large, completely open kitchen, dining room, and living room. You have a center island kitchen with seating and storage below and all oak cabinets with a large pantry and tons of cupboard and counter space. The dining area adjacent to the kitchen has beautiful glass sliding doors that lead to the large enclosed lanai. The living room is so open, with vaulted ceilings adding to the completely open feel. Off the extra wide hallway behind french doors is the den which can be used as any flex space you need. This is a good sized room and has so many possibilities, office space, hobby room, extra guest room, or den. Also off the hall is the dedicated inside laundry space with built-in counter for folding clothes or could even be used as a small desk area. There is also a window for extra lighting in this room, as well as built-in shelving. The guest bath is large and has a single sink vanity with storage, and tub/shower combo. The guest room is located directly across the hall from the guest bath. It is larger than average and has a walk in closet with double mirrored doors. At the very end of the hallway, through wide french doors, is the huge master retreat with double walk in closets. A wide doorway with french doors also leads to the master ensuite with double sink vanity, lots of storage below, as well as two linen closets, built in make-up vanity, and a corner shower with built in seating as well as room for a shower seat. This one is completely move-in ready If you need the handicap access inside and out you won't find a better spot or if you just need a larger home with the extra room you also won't find a better spot, and it is located in the beautiful people friendly and pet friendly community of Hacienda Heights which has a great clubhouse and pool area with many activities to choose from, centrally located to shopping, restaurants, and a great medical community, and only a very short distance to Tampa, the beach areas, and Tampa airport. This is a wonderful, very well cared for home that is just waiting for you to start your new chapter here. Schedule your showing today!
This property is off market, which means it's not currently listed for sale or rent on Zillow. This may be different from what's available on other websites or public sources.