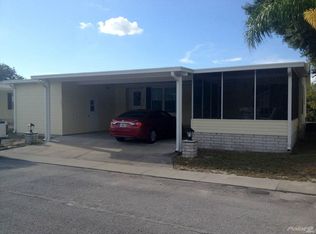
"PRICE REDUCED" MOTIVATED SELLER...55+/2004/1800 SQ/3BD2BA+DEN/ENCLOSED LANAI BRAND NEW DOUBLE INSULATED ALL ALUMINUM ENCAPSULATED LIFETIME ROOF WITH A FULLY TRANSFERRABLE WARRANTY!!! ALL NEW 2 INCH WINDOW BLINDS, FRESH PAINT THROUGHOUT, UPDATED LIGHTING. Now this is the one you want to downsize to, there are tons of drawers and cabinets in the kitchen, three walk-in closets, drawers and cabinets in vanities, wall cabinet storage and cosmetic vanity in the master bath, additional storage opportunity n the private laundry room and a outside storage shed located in front of the all glass enclosed screened lanai at the rear of the drive. This is not your average manufactured home as this extra large double wide offers 3 bedrooms each with their own walk-in closets, wide open living , dining with an extremely large kitchen complete with all brand new stainless steel appliances, a walk-in pantry full of shelving, an unbelievable amount of drawers and cabinets, a breakfast nook area, and a private laundry room behind complete with hanging shelving, additional storage cabinets and a six year old washer and dryer. This home is a split plan with two of the bedrooms and the main bath located at one end and the master suite, den, kitchen and laundry located at the other end. The living, and dining area floor is covered in a luxurious real hardwood with the kitchen, baths and laundry in vinyl laminates, then carpets in the bedrooms and den. The sprawling living and dining area is wide open, very bright and cheery due to the triangular cut in the ceiling provided in this skyline model designed to pick up extra light from the triangular window panes installed above casting light across the room. The two bedrooms at the front of the home both are of nice size, both offering walk-in closets, and can easily accommodate even the large queen sized bedroom sets. The master suite is on the other side opposite the guest rooms, separated by the living room and offers a very large walk-in closet and a extremely large master bath complete with two vanities and a cosmetic counter, a walk in molded seat shower stall, and additional wall cabinets for even more storage, and finally to complete the suite there is an attached large den off the back entered through an arched entryway. The den will accommodate your crafts, sewing, library, and or even the largest office furniture for that magnificent office you have dreamed of. Moving through the den there is a door leading out to the breakfast nook area of the kitchen so you can sneak that midnight snack or walk through the glass door-wall on the other side of the breakfast nook into the all glass enclosed lanai with included cooling by an additional window style air conditioner or open those windows for that fresh evening air. This is the downsize home of your dreams don't give up all that you have worked so hard to accumulate get this model and you can downsize in style. The drive is extra long and wide at 16 feet providing plenty of room for even a golf cart to drive beside a parked car. This home is located in beautiful Hacienda Heights a 55 plus community located in Riverview, FL offering an Olympic sized heated year round swimming pool, hot tub, shuffleboard, horseshoes, a 10,000 square foot clubhouse complete with an oversized party and dance room, a full theatrical stage, a billiard room, a full stocked kitchen, a library, and many card game rooms for that daily offered senior active enjoyment.
This property is off market, which means it's not currently listed for sale or rent on Zillow. This may be different from what's available on other websites or public sources.