Skip main navigation
Off market
  • $1,823,100

    10825 Symphony Park Dr, North Bethesda, MD 20852

    3beds
    4,300sqft
    Townhouse
    Built in 2013
    2,613 Square Feet Lot
    $1,823,100 Zestimate®
    $424/sqft
    $7,523 Estimated rent

    Home value

    $1,823,100

    $1.73M - $1.93M

    $7,523/mo

    Zestimate® history
    Loading
    Loading...

    Owner options

    List your home for rent

    $7,523/mo

    Rent Zestimate®

    Find your next renter with Zillow Rental Manager. Plus, with online applications, you can quickly screen prospective tenants – for free.

    Learn more

    $7,523/mo

    Rent Zestimate®

    Refinance and save

    $11,528/mo

    Est. payment

    Refinancing to a lower rate could help reduce your monthly payments and save thousands over the life of the loan.

    See today's rates

    $11,528/mo

    Est. payment

    Explore your selling options

    Work with a Zillow partner agent

    Leverage their expertise and Zillow's premium Showcase listings to get your home seen by more buyers.

    Get started

    List with your own agent

    Get your home in front of millions of buyers by listing it on Zillow.

    Learn how to do it

    Sell it yourself

    Take full control of how buyers see your home on Zillow by listing For Sale by Owner (FSBO).

    List your home

    What's special

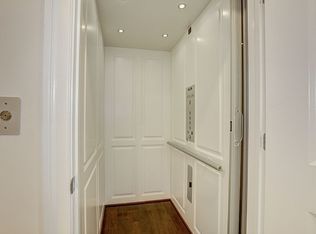

    This Magnificent Light-Filled Elevator Townhome in Symphony Park has been tastefully designed and customized with luxurious fixtures and finishes throughout. The front of this very Private Premium Lot Townhome faces the Symphony Arts Music Center grounds and Strathmore Hall. The most coveted location in Symphony Park. The entry level features a beautiful curved staircase with hardwood floors, an expansive office/library lined with custom built-ins, an additional office space, exercise room or storage room with a full bath and an elevator to all four floors. Moving to the main level you will see hardwood throughout, the gourmet kitchen has a huge granite island with Brookhaven cabinetry. Top of the line appliances include a Viking stainless refrigerator plus several appliances including a Viking 6-burner gas range and hood, A Viking wall oven, and a Viking microwave & convection oven, along with a Viking dishwasher. The attached family room features built-ins, a gas fireplace, a half bath, and a deck with gas connection and grill for outdoor grilling. The living room combined dining room features hardwood floors and a beautiful private view. The primary bedroom suite features built-in walk-in closets and a large seating area. A beautiful primary bathroom with dual vanities, a soaking tub, a shower and a water closet. The guest suite includes a large walk-in closet and bathroom with a large vanity and linen closet. On the upper level, there is a stunning entertainment space featuring a full wet bar and a huge wall of custom built-ins for wardrobe and or storage needs. This loft, entertainment space opens to an enormous outdoor rooftop terrace. The 4th floor bedroom is an en-suite with a full dual-vanity bathroom. This is perfect for a second primary bedroom space or a guestroom/office. This unit has built-in closets throughout and a 4 car parking pad behind the house, for a total of 6 parking spaces! Handicap access from garage and elevator access to all 4 floors. Symphony Park is integrated with the Music Center at Strathmore in a campus-like setting. Community features include cobblestone entry with elegant brick walkways and ornamental fountains at the Gateway to Strathmore, in addition to richly detailed European-style gardens and mews. It is a short walk from the townhomes to the Grosvenor Metro (Red Line) and just minutes from both I-495 and I-270 with convenient access to signature shopping, dining and entertainment attractions. Symphony Park is the perfect blend of urban and suburban!!!

    This property is not currently displayed as for sale or rent on Zillow. This may be different from what's on other websites or public sources.

    Facts & features

    Interior

    Bedrooms & bathrooms
    • Bedrooms: 3
    • Bathrooms: 5
    • Full bathrooms: 4
    • 1/2 bathrooms: 1
    Heating
    • Forced air
    Cooling
    • Central
    Appliances
    • Included: Dishwasher, Dryer, Microwave, Refrigerator, Washer
    Features
    • Basement: Finished
    • Has fireplace: Yes
    Interior area
    • Total interior livable area: 4,300 sqft

    Property

    Parking
    • Parking features: Garage - Attached
    Features
    • Exterior features: Brick
    Lot
    • Size: 2,613 Square Feet
    Details
    • Parcel number: 0403676217

    Construction

    Type & style
    • Home type: Townhouse
    Materials
    • brick
    • Roof: Other
    Condition
    • Year built: 2013

    Community & HOA

    HOA
    • Has HOA: Yes
    • HOA fee: $382 monthly
    Location
    • Region: North Bethesda

    Financial & listing details

    • Price per square foot: $424/sqft
    • Tax assessed value: $1,614,800
    • Annual tax amount: $18,597

    Price history

    DateEventPrice
    6/14/2023Sold$1,765,000-1.7%$410/sqft
    Source: Bright MLS #MDMC2086400 Report a problem
    5/6/2023Pending sale$1,795,000$417/sqft
    Source: Bright MLS #MDMC2086400 Report a problem
    4/11/2023Price change$1,795,000-1.6%$417/sqft
    Source: Bright MLS #MDMC2086400 Report a problem
    3/26/2023Listed for sale$1,825,000+9.2%$424/sqft
    Source: Bright MLS #MDMC2086400 Report a problem
    8/8/2014Sold$1,671,080$389/sqft
    Source: Public Record Report a problem

    Public tax history

    YearProperty taxesTax assessment
    2025$18,597 +2.9%$1,614,800 +2.8%
    2024$18,080 +2.8%$1,570,500 +2.9%
    2023$17,585 +4.4%$1,526,200
    2022$16,842 +0.1%$1,526,200
    2021$16,826 -8.1%$1,526,200 -8.1%
    2020$18,315 +5.8%$1,660,200
    2019$17,313 -0.2%$1,660,200 +5.7%
    2018$17,345 +0.8%$1,570,067 +3%
    2017$17,215 +24318.1%$1,525,000 +13.1%
    2016$71 $1,348,267 +22.3%
    2015$71 $1,102,733 +687.7%
    2014$71 $140,000
    2013-- $140,000
    2012-- $140,000
    2011-- --
    Find assessor info on the county website

    Neighborhood: 20852

    Nearby schools

    GreatSchools rating
    Schools provided by the listing agent
    • Elementary: GARRETT PARK
    • Middle: TILDEN
    • High: WALTER JOHNSON
    • District: MONTGOMERY COUNTY PUBLIC SCHOOLS

    Source: The MLS. This data may not be complete. We recommend contacting the local school district to confirm school assignments for this home.

    Get a cash offer in 3 minutes
    Find out how much your home could sell for in as little as 3 minutes with a no-obligation cash offer.
    Estimated market value
    $1,823,100
    Get a cash offer in 3 minutes
    Find out how much your home could sell for in as little as 3 minutes with a no-obligation cash offer.
    Estimated market value
    $1,823,100