Step inside this stunning townhome, built by Michael Harris Homes, located in the highly desirable neighborhood of Symphony Park, adjacent to the Strathmore Music Center. This particular home is situated on the final/end-row of the subdivision, offering a more private and appealing setting with beautiful views of trees and greenery. As you enter, you'll be greeted by exceptional craftsmanship and high-quality materials throughout, featuring a bright and airy floor plan that encompasses plenty of luxurious living space. The main level features a spacious foyer, a bedroom or office with custom built-in cabinetry, a bonus room or flex space, and a full bathroom. Notably, recessed lighting and tiered crown molding are found throughout the property. The hickory hardwood floors found throughout the property enhance its elegance, distinguishing it from other units that were typically built with carpeted bedrooms and secondary spaces. Also on this level is access to the 2-car garage, equipped with a chair lift, and a large driveway that accommodates four vehicles—a significant advantage, as most units have a two-car driveway. If you'd prefer to avoid the stairs, the home features an elevator that services all four floors. On the second floor, you'll find a massive living room, a gourmet chef's kitchen equipped with top-of-the-line appliances, a family room with a gas fireplace, a built-in eat-in area, a powder room, a pantry, and access to an extensive deck (complete with a gas connection for grilling). The kitchen is notable for its beautiful, painted Brookhaven cabinetry that extends to the ceiling, under-cabinet lighting, a grand central island with a marble top, and stainless steel Viking appliances. Additionally, custom plantation shutters adorn almost every window and door, allowing for privacy or an abundance of natural light. The ultra-high ceilings on each floor contribute to the home's overall brightness and lightness. As you proceed to the third floor, you'll discover another bedroom with an en-suite full bathroom and a walk-in closet, a laundry room, and a luxurious primary suite featuring two walk-in closets (complete with custom built-ins) and a spa-like bathroom equipped with a soaking tub, fully tiled walk-in shower, and two separate vanities. The final floor boasts a recreation room with vaulted ceilings, a wet bar with a beverage cooler, a bedroom with an en-suite full bathroom, and a gas fireplace that serves both the recreation room and the rooftop deck. The current owner has meticulously cared for this gem, adding numerous upgrades, including extra cabinetry in the kitchen, built-in dining benches, double doors for the main-level office, and custom-built bookshelves with cabinets, all crafted to the highest standards. This home is not just a residence; it embodies a luxurious lifestyle. Don’t overlook the fantastic location, which offers breathtaking views of the wooded Strathmore Music Center and is just minutes from I-495 and I-270, as well as Bethesda, North Bethesda, and Rockville. These nearby areas offer a wealth of shopping options, restaurants, grocery stores, recreational activities, parks, trails, and more. Don't miss your chance to own the best value on the market—this opportunity won’t last long!
Sold for $1,775,000
$1,775,000
10817 Symphony Park Dr, North Bethesda, MD 20852
4beds
3,667sqft
Townhouse
Built in 2013
2,772 Square Feet Lot
$1,750,800 Zestimate®
$484/sqft
$7,847 Estimated rent
Home value
$1,750,800
Estimated sales range
Not available
$7,847/mo
Zestimate® history
Owner options
List your home for rent
$7,847/mo
Rent Zestimate®
Find your next renter with Zillow Rental Manager. Plus, with online applications, you can quickly screen prospective tenants – for free.
$7,847/mo
Rent Zestimate®
Refinance and save
$11,242/mo
Est. payment
Refinancing to a lower rate could help reduce your monthly payments and save thousands over the life of the loan.
$11,242/mo
Est. payment
Explore your selling options
Work with a Zillow partner agent
Leverage their expertise and Zillow's premium Showcase listings to get your home seen by more buyers.
Get startedList with your own agent
Get your home in front of millions of buyers by listing it on Zillow.
Learn how to do itSell it yourself
Take full control of how buyers see your home on Zillow by listing For Sale by Owner (FSBO).
List your homeWhat's special
Gas fireplaceCustom built-in cabinetryCustom plantation shuttersExceptional craftsmanshipHigh-quality materialsSpacious foyerUltra-high ceilings
Zillow last checked:
Listing updated:
Listed by:
H. Joe Faraji 240-274-7000,
Long & Foster Real Estate, Inc.,
Co-Listing Agent: Adrian R Faraji 240-274-2100,
Long & Foster Real Estate, Inc.
Bought with:
Russell Firestone
TTR Sotheby's International Realty
Source: Bright MLS,MLS#: MDMC2167836
Facts & features
Interior
Bedrooms & bathrooms
- Bedrooms: 4
- Bathrooms: 5
- Full bathrooms: 4
- 1/2 bathrooms: 1
- Main level bathrooms: 1
- Main level bedrooms: 1
Basement
- Area: 0
Heating
- Forced Air, Natural Gas
Cooling
- Zoned, Programmable Thermostat, Electric
Appliances
- Included: Stainless Steel Appliance(s), Refrigerator, Six Burner Stove, Dishwasher, Disposal, Microwave, Ice Maker, Washer, Dryer, Exhaust Fan, Water Heater, Gas Water Heater
- Laundry: Upper Level
Features
- Open Floorplan, Recessed Lighting, Crown Molding, Elevator, Kitchen - Gourmet, Kitchen Island, Family Room Off Kitchen, Upgraded Countertops, Walk-In Closet(s), Bar, Wainscotting, Primary Bath(s), Pantry, Dining Area, Built-in Features, Breakfast Area, 9'+ Ceilings, High Ceilings, Vaulted Ceiling(s)
- Flooring: Hardwood, Other, Wood
- Doors: Double Entry
- Windows: Double Pane Windows, Window Treatments
- Has basement: No
- Number of fireplaces: 2
- Fireplace features: Gas/Propane, Glass Doors, Double Sided
Interior area
- Total structure area: 3,667
- Total interior livable area: 3,667 sqft
- Finished area above ground: 3,667
- Finished area below ground: 0
Property
Parking
- Total spaces: 6
- Parking features: Garage Faces Rear, Garage Door Opener, Inside Entrance, Oversized, Asphalt, Private, Attached, Driveway
- Attached garage spaces: 2
- Uncovered spaces: 4
Accessibility
- Accessibility features: 2+ Access Exits, Accessible Elevator Installed, Stair Lift
Features
- Levels: Four
- Stories: 4
- Patio & porch: Patio
- Exterior features: Lighting, Street Lights, Balcony
- Pool features: None
- Has view: Yes
- View description: Trees/Woods, Street
Lot
- Size: 2,772 Square Feet
- Features: Premium, Backs to Trees, Landscaped, Level
Details
- Additional structures: Above Grade, Below Grade
- Parcel number: 160403676241
- Zoning: R60
- Special conditions: Standard
Construction
Type & style
- Home type: Townhouse
- Architectural style: Federal,Transitional
- Property subtype: Townhouse
Materials
- Brick, Concrete, Other
- Foundation: Concrete Perimeter, Other
Condition
- Excellent
- New construction: No
- Year built: 2013
Utilities & green energy
- Sewer: Public Sewer
- Water: Public
Community & HOA
Community
- Subdivision: Symphony Park
HOA
- Has HOA: Yes
- Services included: Common Area Maintenance
- HOA fee: $390 monthly
- HOA name: SYMPHONY PARK
Location
- Region: North Bethesda
Financial & listing details
- Price per square foot: $484/sqft
- Tax assessed value: $1,556,933
- Annual tax amount: $18,535
- Date on market: 3/18/2025
- Listing agreement: Exclusive Right To Sell
- Ownership: Fee Simple
Price history
| Date | Event | Price |
|---|---|---|
| 5/29/2025 | Sold | $1,775,000-2.7%$484/sqft |
Source:  Bright MLS #MDMC2167836 Report a problem Bright MLS #MDMC2167836 Report a problem | ||
| 5/18/2025 | Contingent | $1,825,000$498/sqft |
Source: Bright MLS #MDMC2167836 Report a problem | ||
| 3/18/2025 | Listed for sale | $1,825,000+2.8%$498/sqft |
Source: Bright MLS #MDMC2167836 Report a problem | ||
| 10/6/2015 | Sold | $1,775,000$484/sqft |
Source: Public Record Report a problem | ||
Public tax history
| Year | Property taxes | Tax assessment |
|---|---|---|
| 2025 | $19,127 +6.7% | $1,600,767 +2.8% |
| 2024 | $17,923 +2.8% | $1,556,933 +2.9% |
| 2023 | $17,434 +4.4% | $1,513,100 |
| 2022 | $16,697 +0.1% | $1,513,100 |
| 2021 | $16,682 -7.9% | $1,513,100 -7.9% |
| 2020 | $18,122 +16% | $1,642,700 |
| 2019 | $15,628 -0.2% | $1,642,700 +15.9% |
| 2018 | $15,656 +6.3% | $1,417,233 +8.6% |
| 2017 | $14,734 +20799.7% | $1,304,500 +9.1% |
| 2016 | $71 | $1,195,700 +10% |
| 2015 | $71 | $1,086,900 +676.4% |
| 2014 | $71 | $140,000 |
| 2013 | -- | $140,000 |
| 2012 | -- | $140,000 |
| 2011 | -- | -- |
Find assessor info on the county website
Neighborhood: 20852
Nearby homes
- $1,812,3004 bd5 ba3.8k sqft10819 Symphony Park Dr, North Bethesda, MD 20852Off Market
- $1,662,900-- bd4 ba2k sqft10815 Symphony Park Dr, North Bethesda, MD 20852Off Market
- $2,255,7003 bd6 ba3.5k sqft10821 Symphony Park Dr, North Bethesda, MD 20852Off Market

- $1,823,1003 bd5 ba4.3k sqft10825 Symphony Park Dr, North Bethesda, MD 20852Off Market
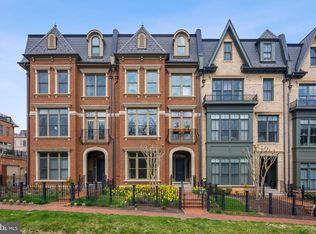
- $1,828,4004 bd5 ba3.8k sqft10827 Symphony Park Dr, North Bethesda, MD 20852Off Market
- $1,592,400-- bd3 ba2.1k sqft10857 Symphony Park Dr, North Bethesda, MD 20852Off Market
- $1,745,7004 bd5 ba3.1k sqft10855 Symphony Park Dr, North Bethesda, MD 20852Off Market
- $1,768,800-- bd4 ba2k sqft10859 Symphony Park Dr, North Bethesda, MD 20852Off Market
Nearby schools
GreatSchools rating
- 9/10Garrett Park Elementary SchoolGrades: K-5Distance: 0.4 mi
- 8/10Tilden Middle SchoolGrades: 6-8Distance: 1.6 mi
- 8/10Walter Johnson High SchoolGrades: 9-12Distance: 1.5 mi
Schools provided by the listing agent
- Elementary: Garrett Park
- Middle: Tilden
- High: Walter Johnson
- District: Montgomery County Public Schools
Source: Bright MLS. This data may not be complete. We recommend contacting the local school district to confirm school assignments for this home.
Get a cash offer in 3 minutes
Find out how much your home could sell for in as little as 3 minutes with a no-obligation cash offer.
Estimated market value
$1,750,800
Get a cash offer in 3 minutes
Find out how much your home could sell for in as little as 3 minutes with a no-obligation cash offer.
Estimated market value
$1,750,800
- Maryland
- Montgomery County
- Rockville
- 20852
- 10817 Symphony Park Dr
