Skip main navigation
Off market
  • $1,745,700

    10855 Symphony Park Dr, North Bethesda, MD 20852

    4beds
    3,104sqft
    Townhouse
    Built in 2013
    2,613 Square Feet Lot
    $1,745,700 Zestimate®
    $562/sqft
    $7,026 Estimated rent

    Home value

    $1,745,700

    $1.66M - $1.85M

    $7,026/mo

    Zestimate® history
    Loading
    Loading...

    Owner options

    List your home for rent

    $7,026/mo

    Rent Zestimate®

    Find your next renter with Zillow Rental Manager. Plus, with online applications, you can quickly screen prospective tenants – for free.

    Learn more

    $7,026/mo

    Rent Zestimate®

    Refinance and save

    $10,973/mo

    Est. payment

    Refinancing to a lower rate could help reduce your monthly payments and save thousands over the life of the loan.

    See today's rates

    $10,973/mo

    Est. payment

    Explore your selling options

    Work with a Zillow partner agent

    Leverage their expertise and Zillow's premium Showcase listings to get your home seen by more buyers.

    Get started

    List with your own agent

    Get your home in front of millions of buyers by listing it on Zillow.

    Learn how to do it

    Sell it yourself

    Take full control of how buyers see your home on Zillow by listing For Sale by Owner (FSBO).

    List your home

    What's special

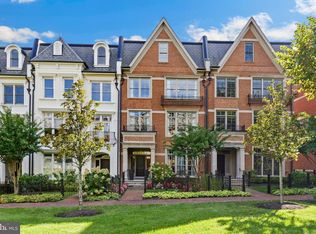
    Welcome to Award-Winning Symphony Park at Strathmore. This luxury residence in the heart of North Bethesda is perfectly sited among a beautiful community of brownstone town homes adjacent to The Strathmore Music Center, Symphony Hall and the Metro. With a design concept to merge the arts with luxury living, the award winning architecture and community design sets the stage for a very special lifestyle at 10855 Symphony Park Drive. Refined designer lighting, high-end finishes and fixtures include Waterworks, Viking, Wolf, and Sub-Zero. Community common areas feature landscaped gardens, ornamental fountains, artful sculpture and beautifully landscaped walking trails for easy access to the Metro and Music Center facilities. Enjoy the convenience of a spacious two-car garage with a wheelchair lift, and accessible features inside including an elevator with service to four floors. The entry level offers a welcoming foyer, winding open staircase, Den and Study or En-suite Bedroom option. The main level unfolds with sun-drenched living and dining formals, and a library that opens to a Juliette balcony on the quintessential brownstone facade. Gleaming hardwood floors, custom blinds and feature lighting seamlessly travel through all four levels. A generous cooks kitchen, entertainers island, breakfast bar and upgraded professional stainless appliances are perfect for gatherings . Prep your favorite meal with professional Sub-Zero, Wolf and Bosch appliances, and dine inside in the formal dining room, or, BBQ casually outdoors on one of two spacious terraces fully equipped for natural gas BBQ. Later, retreat to the luxurious master suite, sitting room, and spa-like bath, designed with separate vanities, a linen tower, and walk-in shower with dual heads. The central laundry center is sided by another private suite bedroom and attached private bath. Choose the dramatic winding stair, or lavishly paneled elevator with service to all four floors choose the top level stop to enjoy a private roof top terrace and loft suite on the fourth level. Take in the fresh air on the roof terrace, then decompress with a cozy fire and a beverage from the wet bar in the private loft suite and recreation room As you settle in for the evening, watch your favorite show before retiring to the connected en-suite bedroom and private attached bath. Come home to a thoughtfully designed luxury town home that is truly close to everything Bethesda has to offer, with luxury amenities that include lawn care, snow removal and special membership privileges at Strathmore Music Center. AMENITIES LIST:~

    This property is not currently displayed as for sale or rent on Zillow. This may be different from what's on other websites or public sources.
    Facts & features

    Interior

    Bedrooms & bathrooms
    • Bedrooms: 4
    • Bathrooms: 5
    • Full bathrooms: 4
    • 1/2 bathrooms: 1
    Heating
    • Forced air, Other
    Cooling
    • Central
    Appliances
    • Included: Dishwasher, Dryer, Microwave, Refrigerator, Washer
    Features
    • Breakfast Area, Dining Area, Family Room Off Kitchen, Kitchen -
    • Flooring: Hardwood
    • Basement: Finished
    • Has fireplace: Yes
    Interior area
    • Total interior livable area: 3,104 sqft

    Property

    Parking
    • Total spaces: 2
    • Parking features: Garage - Attached
    Features
    • Exterior features: Brick
    Lot
    • Size: 2,613 Square Feet
    Details
    • Parcel number: 0403676137

    Construction

    Type & style
    • Home type: Townhouse
    Materials
    • brick
    • Roof: Other
    Condition
    • Year built: 2013

    Utilities & green energy

    • Sewer: Public Sewer

    Community & HOA

    HOA
    • Has HOA: Yes
    • HOA fee: $300 monthly
    Location
    • Region: North Bethesda

    Financial & listing details

    • Price per square foot: $562/sqft
    • Tax assessed value: $1,589,533
    • Annual tax amount: $19,117
    • Ownership: Fee Simple

    Price history

    DateEventPrice
    5/24/2019Sold$1,550,000-8.8%$499/sqft
    Source: Public Record Report a problem
    4/26/2019Pending sale$1,699,000$547/sqft
    Source: Long & Foster Real Estate, Inc. #MDMC621000 Report a problem
    2/27/2019Price change$1,699,000-1.5%$547/sqft
    Source: Northrop Realty, A Long & Foster Company #MDMC621000 Report a problem
    12/20/2018Listing removed$5,900$2/sqft
    Source: Compass #MDMC103184 Report a problem
    11/19/2018Listed for rent$5,900$2/sqft
    Source: Compass #MDMC103184 Report a problem
    10/21/2018Price change$1,725,000-1.4%$556/sqft
    Source: Long & Foster Real Estate, Inc. #1001168994 Report a problem
    9/13/2018Price change$1,749,000-1.1%$563/sqft
    Source: Long & Foster Real Estate, Inc. #1001168994 Report a problem
    7/4/2018Price change$1,769,000-1.4%$570/sqft
    Source: Long & Foster Real Estate, Inc. #1001168994 Report a problem
    5/11/2018Listed for sale$1,795,000+8.1%$578/sqft
    Source: Long & Foster Real Estate, Inc. #1001168994 Report a problem
    1/3/2014Sold$1,659,784$535/sqft
    Source: Public Record Report a problem

    Public tax history

    YearProperty taxesTax assessment
    2025$19,117 +7.4%$1,589,533 +2.8%
    2024$17,802 +2.8%$1,546,367 +2.9%
    2023$17,320 +4.4%$1,503,200
    2022$16,588 +0.1%$1,503,200
    2021$16,573 -7.3%$1,503,200 -7.2%
    2020$17,872 +4.1%$1,620,000
    2019$17,165 -0.2%$1,620,000 +4.1%
    2018$17,197 -0.1%$1,556,667 +2.1%
    2017$17,215 +24318.1%$1,525,000 +14.2%
    2016$71 $1,335,167 +25.3%
    2015$71 $1,065,533 +11.5%
    2014$71 $955,500 +582.5%
    2013-- $140,000
    2012-- $140,000
    2011-- --
    Find assessor info on the county website

    Neighborhood: 20852

    Nearby schools

    GreatSchools rating
    Schools provided by the listing agent
    • Elementary: GARRETT PARK
    • Middle: TILDEN
    • High: WALTER JOHNSON
    • District: MONTGOMERY COUNTY PUBLIC SCHOOLS

    Source: The MLS. This data may not be complete. We recommend contacting the local school district to confirm school assignments for this home.

    Get a cash offer in 3 minutes
    Find out how much your home could sell for in as little as 3 minutes with a no-obligation cash offer.
    Estimated market value
    $1,745,700
    Get a cash offer in 3 minutes
    Find out how much your home could sell for in as little as 3 minutes with a no-obligation cash offer.
    Estimated market value
    $1,745,700