Skip main navigation
Sold for $1,875,000
  • $1,875,000

    10853 Symphony Park Dr, North Bethesda, MD 20852

    4beds
    3,701sqft
    Townhouse
    Built in 2013
    2,496 Square Feet Lot
    $1,867,300 Zestimate®
    $507/sqft
    $7,893 Estimated rent

    Home value

    $1,867,300

    $1.77M - $1.96M

    $7,893/mo

    Zestimate® history
    Loading
    Loading...

    Owner options

    List your home for rent

    $7,893/mo

    Rent Zestimate®

    Find your next renter with Zillow Rental Manager. Plus, with online applications, you can quickly screen prospective tenants – for free.

    Learn more

    $7,893/mo

    Rent Zestimate®

    Refinance and save

    $11,845/mo

    Est. payment

    Refinancing to a lower rate could help reduce your monthly payments and save thousands over the life of the loan.

    See today's rates

    $11,845/mo

    Est. payment

    Explore your selling options

    Work with a Zillow partner agent

    Leverage their expertise and Zillow's premium Showcase listings to get your home seen by more buyers.

    Get started

    List with your own agent

    Get your home in front of millions of buyers by listing it on Zillow.

    Learn how to do it

    Sell it yourself

    Take full control of how buyers see your home on Zillow by listing For Sale by Owner (FSBO).

    List your home

    What's special

    Gas fireplaceMarble islandBrick walkwaysBrookhaven cabinetryWaterworks fixturesCurved staircaseFantastic views
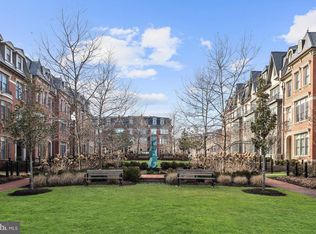
    This Spectacular Light-Filled Elevator Townhome in Symphony Park has been tastefully designed and customized with luxurious fixtures and finishes throughout. The entry level features a beautiful curved staircase, stunning Travertine floors, a gracious office/library, an exercise room or bedroom with full bath, and a custom built-in mudroom. Moving to the main level you will see hardwood throughout, the gourmet kitchen has a huge marble island, white painted Brookhaven cabinetry to the ceiling. Top of the line appliances include a Viking stainless refrigerator plus several appliances including a Viking 6-burner gas range and hood, A Viking wall oven, and a Viking microwave & convection oven, along with a Viking dishwasher. The attached family room features coffered ceilings, a gas fireplace, plus a large custom tufted velvet banquette with a beautiful table designed for the space. Conveniently located off the family room is a balcony with a gas connection for outdoor grilling. The living room features custom architecturally designed brick wall, a furniture-quality entertainment wet bar that includes a beverage chiller along with a wine chiller. The primary bedroom suite features hickory hardwood floors with built-in walk-in closets and a large seating area with custom built-ins and fireplace. An exquisite marble mosaic tile accent wall in the primary bathroom is a stunning backdrop for the clawfoot soaking tub. Flooring and shower wall tiles are marble as well. The primary bathroom also features waterworks fixtures. The guest suite includes a large walk-in closet and bathroom with a large vanity and linen closet. On the upper level, there is a stunning entertainment space featuring a full wet bar and a double sided fire place leading out to an enormous outdoor rooftop terrace with fantastic views. The 4th bedroom is an en-suite w/ full bath. Symphony Park is integrated with the Music Center at Strathmore in a campus-like setting. Community features include cobblestone entry with elegant brick walkways and ornamental fountains at the Gateway to Strathmore, in addition to richly detailed European-style gardens and mews. It is a short walk from the townhomes to the Grosvenor Metro (Red Line) and just minutes from both I-495 and I-270 with convenient access to signature shopping, dining and entertainment attractions. Symphony Park is the perfect blend of urban and suburban!!!

    Zillow last checked:

    Listing updated:

    Listed by:

    Lynda O'Dea 240-988-4400,

    Long & Foster Real Estate, Inc.,

    Listing Team: O'dea Team, Co-Listing Team: The O'dea Team Of Long & Foster,Co-Listing Agent: Christina Odea 240-429-0444,

    Long & Foster Real Estate, Inc.

    Bought with:

    LESLIE FITZPATRICK

    Grand Elm

    Source: Bright MLS,MLS#: MDMC2151356MLS Logo

    Facts & features

    Interior

    Bedrooms & bathrooms
    • Bedrooms: 4
    • Bathrooms: 5
    • Full bathrooms: 4
    • 1/2 bathrooms: 1
    • Main level bathrooms: 1
    Heating
    • Forced Air, Programmable Thermostat, Zoned, Natural Gas
    Cooling
    • Central Air, Zoned, Electric
    Appliances
    • Included: Microwave, Built-In Range, Dishwasher, Disposal, Dryer, Exhaust Fan, Freezer, Oven, Oven/Range - Gas, Range Hood, Refrigerator, Six Burner Stove, Stainless Steel Appliance(s), Washer, Water Heater, Gas Water Heater
    Features
    • Breakfast Area, Bar, Built-in Features, Combination Dining/Living, Combination Kitchen/Dining, Combination Kitchen/Living, Crown Molding, Curved Staircase, Dining Area, Entry Level Bedroom, Elevator, Family Room Off Kitchen, Eat-in Kitchen, Kitchen Island, Kitchen - Gourmet, Pantry, Soaking Tub, Store/Office, Upgraded Countertops, Walk-In Closet(s), 9'+ Ceilings, Dry Wall, Tray Ceiling(s)
    • Flooring: Hardwood, Wood
    • Has basement: No
    • Number of fireplaces: 3
    • Fireplace features: Double Sided
    Interior area
    • Total structure area: 3,701
    • Total interior livable area: 3,701 sqft
    • Finished area above ground: 3,701

    Property

    Parking
    • Total spaces: 4
    • Parking features: Garage Faces Rear, Built In, Garage Door Opener, Inside Entrance, Attached, Driveway
    • Attached garage spaces: 2
    • Uncovered spaces: 2
    Accessibility
    • Accessibility features: Accessible Elevator Installed, Stair Lift
    Features
    • Levels: Four
    • Stories: 4
    • Exterior features: Lighting, Sidewalks, Balcony
    • Pool features: None
    • Has view: Yes
    • View description: Courtyard, Garden
    Lot
    • Size: 2,496 Square Feet
    • Features: Suburban
    Details
    • Additional structures: Above Grade
    • Parcel number: 160403676126
    • Zoning: R60
    • Special conditions: Standard

    Construction

    Type & style
    • Home type: Townhouse
    • Architectural style: Federal,Transitional
    • Property subtype: Townhouse
    Materials
    • Brick
    • Foundation: Slab
    • Roof: Shingle,Composition
    Condition
    • New construction: No
    • Year built: 2013

    Utilities & green energy

    • Sewer: Public Sewer
    • Water: Public
    • Utilities for property: Cable Connected, Natural Gas Available, Phone Available

    Community & HOA

    Community
    • Security: Security System
    • Subdivision: Symphony Park
    HOA
    • Has HOA: Yes
    • Amenities included: Bike Trail, Jogging Path, Common Grounds
    • Services included: Common Area Maintenance, Lawn Care Front, Management, Snow Removal, Trash
    • HOA fee: $382 monthly
    • HOA name: GATES HUDSON COMMUNITY MANAGEMENT
    Location
    • Region: North Bethesda

    Financial & listing details

    • Price per square foot: $507/sqft
    • Tax assessed value: $1,520,567
    • Annual tax amount: $18,236
    • Date on market: 10/11/2024
    • Listing agreement: Exclusive Right To Sell
    • Listing terms: Cash,Conventional,FHA
    • Ownership: Fee Simple

    Price history

    DateEventPrice
    11/12/2024Sold$1,875,000-1.1%$507/sqft
    Source: Bright MLS #MDMC2151356 Report a problem
    10/14/2024Contingent$1,895,000$512/sqft
    Source: Bright MLS #MDMC2151356 Report a problem
    10/11/2024Listed for sale$1,895,000+5.6%$512/sqft
    Source: Bright MLS #MDMC2151356 Report a problem
    3/16/2023Listing removed--
    Source: Zillow Rentals #MDMC2083818 Report a problem
    3/4/2023Listed for rent$7,800$2/sqft
    Source: Zillow Rentals #MDMC2083818 Report a problem
    11/29/2022Sold$1,795,000$485/sqft
    Source: Bright MLS #MDMC2069680 Report a problem
    10/16/2022Pending sale$1,795,000$485/sqft
    Source: Bright MLS #MDMC2069680 Report a problem
    10/10/2022Contingent$1,795,000$485/sqft
    Source: Bright MLS #MDMC2069680 Report a problem
    10/3/2022Listed for sale$1,795,000+5.6%$485/sqft
    Source: Bright MLS #MDMC2069680 Report a problem
    6/26/2014Sold$1,700,000$459/sqft
    Source: Public Record Report a problem

    Public tax history

    YearProperty taxesTax assessment
    2025$18,791 +7.3%$1,561,233 +2.7%
    2024$17,505 +2.7%$1,520,567 +2.7%
    2023$17,051 +4.4%$1,479,900
    2022$16,331 +0.1%$1,479,900
    2021$16,316 -7.5%$1,479,900 -7.4%
    2020$17,636 +3.2%$1,598,600
    2019$17,087 -0.2%$1,598,600 +3.2%
    2018$17,118 -0.6%$1,549,533 +1.6%
    2017$17,215 +24318.1%$1,525,000 +14.8%
    2016$71 $1,328,033 +27.1%
    2015$71 $1,045,233 +11.9%
    2014$71 $934,100 +567.2%
    2013-- $140,000
    2012-- $140,000
    2011-- --
    Find assessor info on the county website

    Neighborhood: 20852

    Nearby schools

    GreatSchools rating
    Schools provided by the listing agent
    • High: Walter Johnson
    • District: Montgomery County Public Schools

    Source: Bright MLS. This data may not be complete. We recommend contacting the local school district to confirm school assignments for this home.

    Get a cash offer in 3 minutes
    Find out how much your home could sell for in as little as 3 minutes with a no-obligation cash offer.
    Estimated market value
    $1,867,300
    Get a cash offer in 3 minutes
    Find out how much your home could sell for in as little as 3 minutes with a no-obligation cash offer.
    Estimated market value
    $1,867,300