Fall in love with Southport Meadows and the beautifully crafted Compton floor plan, offering 1,913 square feet of thoughtfully designed living space! This home includes three generously sized bedrooms, two full bathrooms, and a flexible bonus room perfect for a home office, study, or hobby space.
The open-concept layout centers around a well-appointed kitchen featuring white cabinetry, sleek hardware, quartz countertops, and a large island ideal for meal prep, casual dining, or entertaining. The kitchen flows seamlessly into the dining area and an extended living room, where a gas fireplace adds warmth and charm to the space. Just off the gathering room, enjoy a screened-in lanai that opens to a patio. The perfect spot for relaxing or entertaining indoors and out!
Privately situated off the main living area, the owner's suite showcases elegant tray ceilings and a spacious layout. The en-suite bathroom includes dual quartz vanities, a large walk-in shower, and an expansive walk-in closet. Secondary bedrooms are thoughtfully placed throughout the home to provide added privacy and comfort for guests or family members.
Upgraded flooring enhances the home's appeal, with durable luxury vinyl plank throughout the main areas, tile in the bathrooms, and soft carpeting in the bedrooms. Located in the highly desirable Southport Meadows community, this unique floor plan offers both style and functionality. Schedule your tour today and see what makes this home so special!
Sold for $395,000
Zestimate®
$395,000
1083 River Marsh Path SE, Southport, NC 28461
3beds
1,913sqft
Single Family Residence
Built in 2026
6,534 Square Feet Lot
$395,000 Zestimate®
$206/sqft
$2,483 Estimated rent
Home value
$395,000
$375,000 - $415,000
$2,483/mo
Zestimate® history
Owner options
List your home for rent
$2,483/mo
Rent Zestimate®
Find your next renter with Zillow Rental Manager. Plus, with online applications, you can quickly screen prospective tenants – for free.
$2,483/mo
Rent Zestimate®
Refinance and save
$3,531/mo
Est. payment
Refinancing to a lower rate could help reduce your monthly payments and save thousands over the life of the loan.
$3,531/mo
Est. payment
Explore your selling options
Work with a Zillow partner agent
Leverage their expertise and Zillow's premium Showcase listings to get your home seen by more buyers.
Get startedList with your own agent
Get your home in front of millions of buyers by listing it on Zillow.
Learn how to do itSell it yourself
Take full control of how buyers see your home on Zillow by listing For Sale by Owner (FSBO).
List your homeWhat's special
Sleek hardwareLarge walk-in showerWell-appointed kitchenQuartz countertopsExpansive walk-in closetTile in the bathroomsOpen-concept layout
Zillow last checked:
Listing updated:
Listed by:
Kenneth J. Greenberg 704-778-1005,
Pulte Home Company
Bought with:
Harold Chappell, 185124
NextHome Cape Fear - Jacksonville
Source: Hive MLS,MLS#: 100561342 Originating MLS: Brunswick County Association of Realtors
Originating MLS: Brunswick County Association of RealtorsFacts & features
Interior
Bedrooms & bathrooms
- Bedrooms: 3
- Bathrooms: 2
- Full bathrooms: 2
Rooms
- Room types: Living Room, Dining Room, Master Bedroom, Bedroom 2, Bedroom 3, Other
Primary bedroom
- Level: First
- Dimensions: 13 x 16.7
Bedroom 2
- Level: First
- Dimensions: 12.1 x 10.6
Bedroom 3
- Level: First
- Dimensions: 11 x 11.3
Dining room
- Level: First
- Dimensions: 16.5 x 10.8
Living room
- Level: First
- Dimensions: 16.5 x 16.11
Other
- Description: Flex Room
- Level: First
- Dimensions: 13.4 x 15.4
Other
- Description: Patio
- Level: First
- Dimensions: 12 x 10
Heating
- Electric, Forced Air, Heat Pump
Cooling
- Central Air
Appliances
- Included: Washer, Dryer, Disposal, Dishwasher, ENERGY STAR Qualified Appliances, Gas Range
Features
- Walk-in Closet(s), High Ceilings, Walk-in Shower, Walk-In Closet(s)
- Flooring: LVT/LVP, Carpet, Tile
- Basement: None
Interior area
- Total structure area: 1,913
- Total interior livable area: 1,913 sqft
Property
Parking
- Total spaces: 2
- Parking features: Garage Faces Front, Attached
- Attached garage spaces: 2
Features
- Levels: One
- Patio & porch: Patio, Screened
- Fencing: None
- Has view: Yes
- View description: See Remarks
- Frontage type: See Remarks
Lot
- Size: 6,534 Square Feet
Details
- Parcel number: 205kc068
- Zoning: CO-CLD
Construction
Type & style
- Home type: SingleFamily
- Property subtype: Single Family Residence
Materials
- Vinyl Siding, Wood Frame
- Foundation: Slab
- Roof: Shingle
Condition
- New construction: Yes
- Year built: 2026
Utilities & green energy
- Sewer: County Sewer
- Water: County Water
- Utilities for property: Water Available
Green energy
- Green verification: ENERGY STAR Certified Homes
- Energy efficient items: Lighting, Thermostat
Community & HOA
Community
- Subdivision: Southport Meadows
HOA
- Has HOA: Yes
- Amenities included: Cabana, Pool, Dog Park, Fitness Center, Maintenance Common Areas, Maintenance Grounds
- HOA fee: $1,188 annually
- HOA name: Association Asset Management
- HOA phone: 800-354-0257
Location
- Region: Southport
Financial & listing details
- Price per square foot: $206/sqft
- Date on market: 3/19/2026
- Cumulative days on market: 11 days
- Listing agreement: Exclusive Right To Sell
- Listing terms: Cash,Conventional,FHA,USDA Loan,VA Loan,Seller not Owner
- Road surface type: Paved
Price history
| Date | Event | Price |
|---|---|---|
| 7/6/2026 | Sold | $395,000-20%$206/sqft |
Source:  Hive MLS #100561342 Report a problem Hive MLS #100561342 Report a problem | ||
| 3/30/2026 | Pending sale | $493,660+26.3%$258/sqft |
Source: Hive MLS #100561342 Report a problem | ||
| 3/26/2026 | Price change | $390,990-20.8%$204/sqft |
Source:  Pulte Report a problem Pulte Report a problem | ||
| 3/19/2026 | Price change | $493,660+4.2%$258/sqft |
Source: Hive MLS #100561342 Report a problem | ||
| 3/5/2026 | Price change | $473,660+33.4%$248/sqft |
Source: Pulte Report a problem | ||
| 2/4/2026 | Price change | $354,990+2.9%$186/sqft |
Source: Pulte Report a problem | ||
| 1/14/2026 | Price change | $344,990+3%$180/sqft |
Source: Pulte Report a problem | ||
| 12/21/2025 | Listed for sale | $334,990$175/sqft |
Source: Pulte Report a problem | ||
Public tax history
Tax history is unavailable.
Neighborhood: 28461
Nearby homes
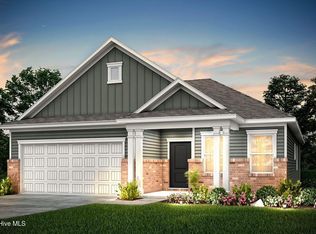
- $399,9903 bd2 ba1.7k sqft1074 River Marsh Path SE, Southport, NC 28461New Construction
- $2,4503 bd2 ba1.5k sqft1082 River Marsh Path SE, Southport, NC 28461For Rent

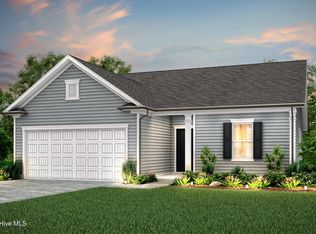
- $420,1052 bd2 ba1.8k sqft1087 River Marsh Path SE, Southport, NC 28461Pending

- $429,9953 bd2 ba1.9k sqft1094 River Marsh Path SE, Southport, NC 28461New Construction
- $468,3352 bd2 ba1.8k sqft1098 River Marsh Path SE, Southport, NC 28461Pending
- $367,9903 bd2 ba1.7k sqft1086 River Marsh Path SE, Southport, NC 28461Sold
- $479,7303 bd3 ba2.5k sqft1090 River Marsh Path SE, Southport, NC 28461Pending
- $534,4053 bd3 ba2.6k sqft1102 River Marsh Path SE, Southport, NC 28461New Construction
Nearby schools
GreatSchools rating
- 8/10Southport ElementaryGrades: K-5Distance: 2.7 mi
- 4/10South Brunswick MiddleGrades: 6-8Distance: 3.2 mi
- 4/10South Brunswick HighGrades: 9-12Distance: 3.3 mi
Schools provided by the listing agent
- Elementary: Southport
- Middle: South Brunswick
- High: South Brunswick
Source: Hive MLS. This data may not be complete. We recommend contacting the local school district to confirm school assignments for this home.
Get a cash offer in 3 minutes
Find out how much your home could sell for in as little as 3 minutes with a no-obligation cash offer.
Estimated market value
$395,000
Get a cash offer in 3 minutes
Find out how much your home could sell for in as little as 3 minutes with a no-obligation cash offer.
Estimated market value
$395,000
- North Carolina
- Brunswick County
- Southport
- 28461
- 1083 River Marsh Path SE
Nearby cities
Nearby zip codes
Other Southport Topics
