Welcome to Southport Meadows and the stunning Compton floor plan, offering 1,913 square feet of beautifully designed living space! This thoughtfully laid-out home features three spacious bedrooms, two full bathrooms, and a versatile bonus room--perfect for a home office, study, or creative space.
At the heart of the home is an open-concept design anchored by a stylish kitchen complete with gray cabinetry, modern hardware, quartz countertops, a light gray tile backsplash, and a large island ideal for cooking, casual dining, or entertaining. The kitchen flows effortlessly into the dining area and living room, creating a bright and inviting atmosphere. Just off the main living space, a screened-in lanai extends to an outdoor patio--perfect for enjoying both indoor and outdoor living.
Tucked away for privacy, the owner's suite offers a spacious retreat with an elegant tray ceiling. The en-suite bathroom features dual quartz vanities, a walk-in shower, and an oversized walk-in closet. Additional bedrooms are strategically positioned throughout the home to ensure comfort and privacy for family members or guests.
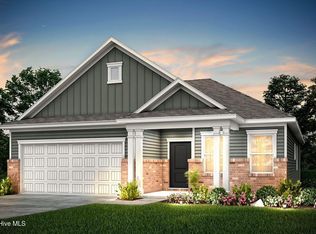
Stylish and durable finishes elevate the home, including luxury vinyl plank flooring in the main living areas, tile in the bathrooms, and plush carpeting in the bedrooms. The exterior showcases James Hardie plank siding, and the home is located within a natural gas community.
Situated in the highly sought-after Southport Meadows, this exceptional home blends modern style with everyday functionality. Don't miss your opportunity--schedule your private tour today!
Under contract
Price cut: $30K (6/12)
$429,995
1094 River Marsh Path SE, Southport, NC 28461
3beds
1,913sqft
:
Get pre-qualified$2,599/mo
Single Family Residence
Built in 2026
6,534 Square Feet Lot
$427,700 Zestimate®
$225/sqft
$99/mo HOA
What's special
Modern hardwareStylish and durable finishesVersatile bonus roomElegant tray ceilingWalk-in showerThree spacious bedroomsJames hardie plank siding
- 129 days |
- 44 |
- 1 |
Zillow last checked:
Listing updated:
Listed by:
Kenneth J. Greenberg 704-778-1005,
Pulte Home Company
Source: Hive MLS,MLS#: 100563767 Originating MLS: Brunswick County Association of Realtors
Originating MLS: Brunswick County Association of RealtorsFacts & features
Interior
Bedrooms & bathrooms
- Bedrooms: 3
- Bathrooms: 2
- Full bathrooms: 2
Rooms
- Room types: Living Room, Dining Room, Master Bedroom, Bedroom 2, Bedroom 3, Other
Primary bedroom
- Level: First
- Dimensions: 13 x 16.7
Bedroom 2
- Level: First
- Dimensions: 12.1 x 10.6
Bedroom 3
- Level: First
- Dimensions: 11 x 11.3
Dining room
- Level: First
- Dimensions: 16.5 x 10.8
Living room
- Level: First
- Dimensions: 16.5 x 16.11
Other
- Description: Patio
- Level: First
- Dimensions: 12 x 10
Other
- Description: Flex Room
- Level: First
- Dimensions: 13.4 x 15.4
Heating
- Forced Air, Natural Gas
Cooling
- Central Air
Appliances
- Included: Built-In Microwave, Washer, Refrigerator, Dryer, Disposal, Dishwasher, ENERGY STAR Qualified Appliances, Tankless Water Heater, Gas Range
- Laundry: Laundry Room
Features
- Walk-in Closet(s), Tray Ceiling(s), High Ceilings, Walk-in Shower, Blinds/Shades, Walk-In Closet(s)
- Flooring: LVT/LVP, Carpet, Tile
- Basement: None
Interior area
- Total structure area: 1,913
- Total interior livable area: 1,913 sqft
Property
Parking
- Total spaces: 2
- Parking features: Garage Faces Front, Attached
- Attached garage spaces: 2
Features
- Levels: One
- Patio & porch: Patio, Screened
- Exterior features: Irrigation System
- Fencing: None
- Has view: Yes
- View description: See Remarks
- Frontage type: See Remarks
Lot
- Size: 6,534 Square Feet
- Features: Cul-De-Sac, Wooded
Details
- Parcel number: 205kc060
- Zoning: CO-CLD
Construction
Type & style
- Home type: SingleFamily
- Property subtype: Single Family Residence
Materials
- Fiber Cement, Wood Frame
- Foundation: Slab
- Roof: Architectural Shingle
Condition
- New construction: Yes
- Year built: 2026
Utilities & green energy
- Sewer: County Sewer
- Water: Public
- Utilities for property: Natural Gas Connected, Sewer Connected, Water Connected
Green energy
- Green verification: ENERGY STAR Certified Homes
- Energy efficient items: Lighting, Thermostat
Community & HOA
Community
- Subdivision: Southport Meadows
HOA
- Has HOA: Yes
- Amenities included: Cabana, Pool, Dog Park, Fitness Center
- HOA fee: $1,188 annually
- HOA name: Association Asset Management
- HOA phone: 800-354-0257
Location
- Region: Southport
Financial & listing details
- Price per square foot: $225/sqft
- Date on market: 3/31/2026
- Cumulative days on market: 129 days
- Listing agreement: Exclusive Right To Sell
- Listing terms: Cash,Conventional,FHA,VA Loan,Seller not Owner
- Road surface type: Paved
Estimated market value
$427,700
$406,000 - $449,000
$2,455/mo
Price history
| Date | Event | Price |
|---|---|---|
| 7/21/2026 | Contingent | $429,995$225/sqft |
Source:  Hive MLS #100563767 Report a problem Hive MLS #100563767 Report a problem | ||
| 6/12/2026 | Price change | $429,995-6.5%$225/sqft |
Source: Hive MLS #100563767 Report a problem | ||
| 5/11/2026 | Price change | $459,995-0.9%$240/sqft |
Source: Hive MLS #100563767 Report a problem | ||
| 4/3/2026 | Price change | $464,385-2.1%$243/sqft |
Source:  Pulte Report a problem Pulte Report a problem | ||
| 3/31/2026 | Price change | $474,385+30%$248/sqft |
Source: Hive MLS #100563767 Report a problem | ||
| 3/26/2026 | Listed for sale | $364,990+2.8%$191/sqft |
Source: Pulte Report a problem | ||
| 3/5/2026 | Listing removed | $354,990$186/sqft |
Source: Pulte Report a problem | ||
| 2/4/2026 | Price change | $354,990+2.9%$186/sqft |
Source: Pulte Report a problem | ||
| 1/14/2026 | Price change | $344,990+3%$180/sqft |
Source: Pulte Report a problem | ||
| 12/21/2025 | Listed for sale | $334,990$175/sqft |
Source: Pulte Report a problem | ||
Public tax history
Tax history is unavailable.
Monthly payment
Est. payment
Payment breakdown
Explore the cost of this home by adjusting the details. Changes won't be saved.Climate risks
Neighborhood: 28461
Nearby schools
GreatSchools rating
- 8/10Southport ElementaryGrades: K-5Distance: 2.7 mi
- 4/10South Brunswick MiddleGrades: 6-8Distance: 3.2 mi
- 4/10South Brunswick HighGrades: 9-12Distance: 3.3 mi
Schools provided by the listing agent
- Elementary: Southport
- Middle: South Brunswick
- High: South Brunswick
Source: Hive MLS. This data may not be complete. We recommend contacting the local school district to confirm school assignments for this home.
- $468,3352 bd2 ba1.8k sqft1098 River Marsh Path SE, Southport, NC 28461Pending

- $2,3953 bd2 ba1.5k sqft1082 River Marsh Path SE, Southport, NC 28461For Rent

- $399,9903 bd2 ba1.7k sqft1074 River Marsh Path SE, Southport, NC 28461New Construction
- $534,4053 bd3 ba2.6k sqft1102 River Marsh Path SE, Southport, NC 28461New Construction
- $395,0003 bd2 ba1.9k sqft1083 River Marsh Path SE, Southport, NC 28461Sold
- $420,1052 bd2 ba1.8k sqft1087 River Marsh Path SE, Southport, NC 28461Pending
- $499,9953 bd2 ba1.8k sqft1106 River Marsh Path SE, Southport, NC 28461New Construction
- $479,7303 bd3 ba2.5k sqft1090 River Marsh Path SE, Southport, NC 28461Pending
A local agent can set up tours, give advice and negotiate with sellers.
A local lender can help you make sure your offer is ready when you are.
Similar homes
- $424,9903 bd2 ba1.7k sqft1042 River Marsh Path SE, Southport, NC 28461New Construction
 Hive MLS
 - $454,3353 bd2 ba1.9k sqft1054 River Marsh Path SE, Southport, NC 28461New Construction
 Hive MLS
 - $424,1403 bd2 ba1.9k sqft2076 Caspian Trail SE, Southport, NC 28461New Construction
 Hive MLS
 - $429,7902 bd2 ba1.8k sqft1314 Lowland Creek Avenue SE, Southport, NC 28461New Construction
 Hive MLS
 - $449,9903 bd2 ba1.8k sqft1034 River Marsh Path SE, Southport, NC 28461New ConstructionHive MLS
- $374,2403 bd2 ba1.5k sqft1011 River Marsh Path SE, Southport, NC 28461New ConstructionMLS ID #100592377, Kenneth J. Greenberg, Pulte Home Company. Hive MLS
- $392,8903 bd2 ba1.7k sqft1023 River Marsh Path SE, Southport, NC 28461New ConstructionMLS ID #100592929, Kenneth J. Greenberg, Pulte Home Company. Hive MLS
- $398,7853 bd3 ba1.9k sqft2038 Caspian Trail SE, Southport, NC 28461New ConstructionHive MLS
- $499,9953 bd2 ba1.8k sqft1106 River Marsh Path SE, Southport, NC 28461New ConstructionHive MLS
- $419,9903 bd3 ba2k sqft1991 Caspian Trail SE, Southport, NC 28461New ConstructionHive MLS
- $394,9352 bd3 ba1.9k sqft2034 Caspian Trail SE, Southport, NC 28461New ConstructionHive MLS
- from $380,9903 bd2 ba1.7k sqftMorgan Plan, Southport Meadows, Southport, NC 28461New ConstructionPulte
- from $431,9003 bd2 ba1.5k sqftSutton Plan, Osprey Landing, Southport, NC 28461New ConstructionBill Clark Homes
- from $333,6904 bd2 ba1.8k sqftWaterlily Plan, The Reserve at Pelican Cove, Southport, NC 28461New ConstructionLogan Homes
- $385,9934 bd2 ba1.8k sqft695 Pelican Cove Way SE, Southport, NC 28461New ConstructionLogan Homes
- $385,9934 bd2 ba1.8k sqft695 Pelican Cove Way SE #231, Southport, NC 28461New ConstructionMLS ID #100576373, Logan Homes Team, Coldwell Banker Sea Coast Advantage. Hive MLS
- $399,9004 bd3 ba2.4k sqft775 Pelican Cove Way SE, Southport, NC 28461New ConstructionLogan Homes
- from $310,9493 bd2 ba1.5k sqftSunrise Plan, The Reserve at Pelican Cove, Southport, NC 28461New ConstructionLogan Homes
- $399,9005 bd3 ba2.1k sqft699 Pelican Cove Way SE, Southport, NC 28461New ConstructionLogan Homes
- $399,9005 bd3 ba2.4k sqft775 Pelican Cove Way SE #211, Southport, NC 28461New ConstructionMLS ID #100572688, Logan Homes Team, Coldwell Banker Sea Coast Advantage. Hive MLS
