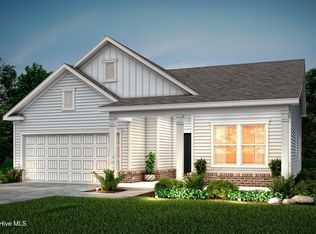
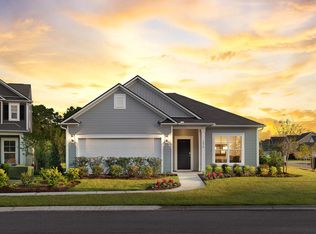
Come see beautiful SOUTHPORT MEADOWS! NATURAL GAS (range, furnace, tankless hot water heater), Hardie® fiber cement siding, 9' ceilings, 2 car garage, and FOCUS Broadband internet are standard in every home! YOU DON'T WANT TO MISS THIS MORGAN on homesite 184 as IT IS THE LAST HOME AT A GRAND-OPENING BASE PRICE! 4 miles to downtown Southport and 5 miles to Oak Island... this is the coastal home you have dreamed about!
This thoughtfully designed single-story home offers 3 bedrooms, 2 full bathrooms, and an incredibly large study that can be used as an office, TV room, hobby area... whatever you desire.
With 1,702 square feet of open-concept living, you'll enjoy all the stunning features of your home while baking in the kitchen or relaxing in the gathering room in front of your natural gas fireplace.
Your modern kitchen features granite countertops, a modern gray tile backsplash, crisp white cabinetry, stainless steel appliances, and sleek matte black hardware throughout. You'll love how the kitchen flows seamlessly into the cafe, then into the gathering room, then out to your covered back patio where you'll enjoy soaking in the Carolina breeze.
The home showcases upgraded flooring throughout, including luxury vinyl plank in the main living areas, elegant tile in the bathrooms, and plush carpeting in the bedrooms.
Enhanced trim with upgraded baseboards adds a refined finishing touch, in addition to the tray ceiling in your owner's suite. That's only the beginning of what's to love in your bedroom: a large walk-in closet and private bathroom make the owner's suite a true sanctuary. Secondary bedrooms provide comfort and flexibility for guests, hobbies, or storage.
Exciting amenities are on the way and will be ready to enjoy this summer! They include a resort-style pool, cabana, fitness center, dog park, and pickleball courts. Perfectly situated just 4 miles from the historic charm of Downtown Southport and the sandy shores of Oak Island, this community offers the best of coastal living. Schedule your tour of the on-site model today and experience everything Southport Meadows has to offer!
Under contract
Price cut: $24.7K (6/12)
$399,990
1074 River Marsh Path SE, Southport, NC 28461
3beds
1,702sqft
:
Get pre-qualified$2,424/mo
Single Family Residence
Built in 2026
6,534 Square Feet Lot
$395,700 Zestimate®
$235/sqft
$99/mo HOA
What's special
Modern gray tile backsplashNatural gas fireplaceSleek matte black hardwareIncredibly large studyUpgraded flooring throughoutResort-style poolGranite countertops
- 112 days |
- 11 |
- 0 |
Zillow last checked:
Listing updated:
Listed by:
Kenneth J. Greenberg 704-778-1005,
Pulte Home Company,
Karen Coates Hufham 910-264-2610,
Southport Realty, Inc.
Source: Hive MLS,MLS#: 100563050 Originating MLS: Brunswick County Association of Realtors
Originating MLS: Brunswick County Association of RealtorsFacts & features
Interior
Bedrooms & bathrooms
- Bedrooms: 3
- Bathrooms: 2
- Full bathrooms: 2
Rooms
- Room types: Living Room, Other, Master Bedroom, Bedroom 2, Bedroom 3, Office
Primary bedroom
- Level: First
- Dimensions: 15.1 x 14.1
Bedroom 2
- Level: First
- Dimensions: 11.8 x 11.6
Bedroom 3
- Level: First
- Dimensions: 11.4 x 10
Living room
- Level: First
- Dimensions: 16.6 x 14.4
Office
- Level: First
- Dimensions: 18 x 10.4
Other
- Description: Cafe
- Level: First
- Dimensions: 16.6 x 7.4
Heating
- Forced Air, Natural Gas
Cooling
- Central Air
Appliances
- Included: Built-In Microwave, Washer, Dryer, Disposal, Dishwasher, ENERGY STAR Qualified Appliances, Tankless Water Heater, Gas Range
- Laundry: Laundry Room
Features
- Master Downstairs, Walk-in Closet(s), Tray Ceiling(s), High Ceilings, Kitchen Island, Pantry, Walk-In Closet(s)
- Flooring: LVT/LVP, Carpet, Tile
- Basement: None
Interior area
- Total structure area: 1,702
- Total interior livable area: 1,702 sqft
Property
Parking
- Total spaces: 2
- Parking features: Attached, Garage
- Attached garage spaces: 2
Features
- Levels: One
- Patio & porch: Covered
- Fencing: None
- Has view: Yes
- View description: See Remarks
- Frontage type: See Remarks
Lot
- Size: 6,534 Square Feet
- Features: Wooded
Details
- Parcel number: 205kc055
- Zoning: CO-CLD
- Special conditions: Standard
Construction
Type & style
- Home type: SingleFamily
- Property subtype: Single Family Residence
Materials
- Fiber Cement, Wood Frame
- Foundation: Slab
- Roof: Architectural Shingle
Condition
- New construction: Yes
- Year built: 2026
Utilities & green energy
- Sewer: County Sewer
- Water: Public
- Utilities for property: Natural Gas Connected, Sewer Connected, Water Connected
Green energy
- Energy efficient items: Lighting, Thermostat
Community & HOA
Community
- Subdivision: Southport Meadows
HOA
- Has HOA: Yes
- Amenities included: Cabana, Clubhouse, Pool, Dog Park, Fitness Center, Pickleball
- HOA fee: $1,188 annually
- HOA name: AAM
- HOA phone: 864-341-8001
Location
- Region: Southport
Financial & listing details
- Price per square foot: $235/sqft
- Date on market: 3/27/2026
- Cumulative days on market: 113 days
- Listing agreement: Exclusive Right To Sell
- Listing terms: Cash,Conventional,FHA,VA Loan
Estimated market value
$395,700
$376,000 - $415,000
$2,379/mo
Price history
| Date | Event | Price |
|---|---|---|
| 6/26/2026 | Contingent | $399,990$235/sqft |
Source:  Hive MLS #100563050 Report a problem Hive MLS #100563050 Report a problem | ||
| 6/12/2026 | Price change | $399,990-5.8%$235/sqft |
Source: Hive MLS #100563050 Report a problem | ||
| 5/28/2026 | Price change | $424,685+0.1%$250/sqft |
Source:  Pulte Report a problem Pulte Report a problem | ||
| 4/3/2026 | Price change | $424,235-2.3%$249/sqft |
Source: Pulte Report a problem | ||
| 3/11/2026 | Price change | $434,235+0.1%$255/sqft |
Source: Pulte Report a problem | ||
| 3/5/2026 | Price change | $433,835+20.5%$255/sqft |
Source: Pulte Report a problem | ||
| 2/4/2026 | Price change | $359,990+2.9%$212/sqft |
Source: Pulte Report a problem | ||
| 1/30/2026 | Listed for sale | $349,990+2.9%$206/sqft |
Source: Pulte Report a problem | ||
| 1/1/2026 | Listing removed | $339,990$200/sqft |
Source: Pulte Report a problem | ||
| 12/21/2025 | Listed for sale | $339,990$200/sqft |
Source: Pulte Report a problem | ||
Public tax history
Tax history is unavailable.
Monthly payment
Est. payment
Payment breakdown
Explore the cost of this home by adjusting the details. Changes won't be saved.Climate risks
Neighborhood: 28461
Nearby schools
GreatSchools rating
- 8/10Southport ElementaryGrades: K-5Distance: 2.7 mi
- 4/10South Brunswick MiddleGrades: 6-8Distance: 3.2 mi
- 4/10South Brunswick HighGrades: 9-12Distance: 3.3 mi
Schools provided by the listing agent
- Elementary: Southport
- Middle: South Brunswick
- High: South Brunswick
Source: Hive MLS. This data may not be complete. We recommend contacting the local school district to confirm school assignments for this home.
- $395,0003 bd2 ba1.9k sqft1083 River Marsh Path SE, Southport, NC 28461Sold
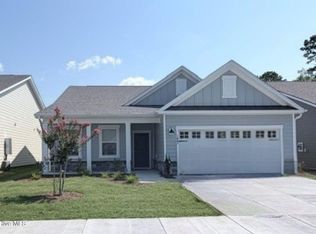
- $429,9953 bd2 ba1.9k sqft1094 River Marsh Path SE, Southport, NC 28461New Construction
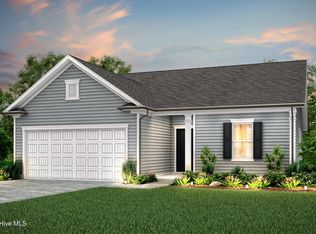
- $409,3903 bd2 ba1.7k sqft1086 River Marsh Path SE, Southport, NC 28461New Construction

- $534,4053 bd3 ba2.6k sqft1102 River Marsh Path SE, Southport, NC 28461New Construction
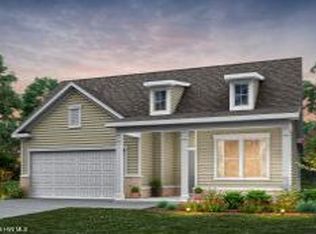
- $499,9953 bd2 ba1.8k sqft1106 River Marsh Path SE, Southport, NC 28461New Construction
- $390,0002 bd2 ba1.8k sqft1079 River Marsh Path SE, Southport, NC 28461Sold
- $404,5103 bd2 ba1.5k sqft1082 River Marsh Path SE, Southport, NC 28461Pending
- from $405,990-- sqft1067 River Marsh Path SE, Southport, NC 28461New Construction
A local agent can set up tours, give advice and negotiate with sellers.
A local lender can help you make sure your offer is ready when you are.
Similar homes
- $449,9903 bd2 ba1.8k sqft1034 River Marsh Path SE, Southport, NC 28461New Construction
 Hive MLS
 - from $380,9903 bd2 ba1.7k sqftMorgan Plan, Southport Meadows, Southport, NC 28461New Construction
 Pulte
Pulte - $385,9934 bd2 ba1.8k sqft695 Pelican Cove Way SE, Southport, NC 28461New Construction
 Logan Homes
 - $385,9934 bd2 ba1.8k sqft695 Pelican Cove Way SE #231, Southport, NC 28461New Construction
 MLS ID #100576373, Logan Homes Team, Coldwell Banker Sea Coast Advantage. Hive MLS
 - $399,9003 bd3 ba2.1k sqft699 Pelican Cove Way SE, Southport, NC 28461New ConstructionLogan Homes
- from $431,9003 bd2 ba1.5k sqftSutton Plan, Osprey Landing, Southport, NC 28461New ConstructionBill Clark Homes
- $416,3414 bd3 ba2.4k sqft775 Pelican Cove Way SE, Southport, NC 28461New ConstructionLogan Homes
- $347,5404 bd2 ba1.8k sqft762 Pelican Cove Way SE, Southport, NC 28461New ConstructionLogan Homes
- from $344,9902 bd3 ba2k sqftCranbrook Plan, Southport Meadows, Southport, NC 28461New ConstructionPulte
- $347,5404 bd2 ba1.8k sqft762 Pelican Cove Way SE #299, Southport, NC 28461New ConstructionMLS ID #100577877, Logan Homes Team, Coldwell Banker Sea Coast Advantage. Hive MLS
- $369,9004 bd3 ba2.1k sqft3133 Weather Side Dr SE, Southport, NC 28461New ConstructionLogan Homes
- $415,8415 bd3 ba2.4k sqft775 Pelican Cove Way SE #211, Southport, NC 28461New ConstructionMLS ID #100572688, Logan Homes Team, Coldwell Banker Sea Coast Advantage. Hive MLS
- from $357,9002 bd2 ba1.3k sqftSeagrass Plan, Osprey Landing, Southport, NC 28461New ConstructionBill Clark Homes
- from $333,6904 bd2 ba1.8k sqftWaterlily Plan, The Reserve at Pelican Cove, Southport, NC 28461New ConstructionLogan Homes
- from $324,9493 bd2 ba1.7k sqftPebble Plan, The Reserve at Pelican Cove, Southport, NC 28461New ConstructionLogan Homes
- from $310,9493 bd2 ba1.5k sqftSunrise Plan, The Reserve at Pelican Cove, Southport, NC 28461New ConstructionLogan Homes
- $349,9004 bd2 ba1.7k sqft771 Pelican Cove Way SE, Southport, NC 28461New ConstructionLogan Homes
- from $338,2004 bd3 ba2.1k sqftElla Plan, The Cottages at Pelican Cove, Southport, NC 28461New ConstructionLogan Homes
- $309,9003 bd2 ba1.7k sqft770 Pelican Cove Way SE, Southport, NC 28461New ConstructionLogan Homes
- from $296,2003 bd2 ba1.3k sqftHaven Plan, The Cottages at Pelican Cove, Southport, NC 28461New ConstructionLogan Homes
