NEW ROOF (2024)! TRANE HVAC (2021) WITH NEW CONDENSER (2024)! NEW CARPET (OCTOBER 2026)! .23-ACRE CORNER LOT! Discover this beautifully updated 2-bedroom, 2-bath home in Dry Creek, nestled within the desirable Turkey Creek golf course community. This home blends modern updates with architectural charm. The light-filled living room features vaulted ceilings, decorative beams, and a brick wood-burning fireplace. The renovated kitchen boasts quartz countertops, stainless steel appliances, generous prep space, and an open connection to the dining area. Sliding glass doors lead to an enclosed, heated and cooled Florida room with access to an outdoor paver patio, perfect for relaxing or entertaining. The spacious primary suite features a walk-in closet and updated private bath, while the second bedroom offers two closets and convenient access to a beautifully renovated guest bath. An oversized garage provides additional workspace and storage. Situated on a generous .23-acre corner lot, this move-in-ready home offers comfort, character, and versatility. Embrace the Turkey Creek lifestyle - hop in your golf cart and head to the beautiful community golf course, swimming pool, clubhouse, or courts, all just a ride from your front door! Schedule your private showing today!
For sale
$239,900
10830 NW 60TH TERRACE, ALACHUA, FL 32615
2beds
1,023sqft
Single Family Residence
Built in 1978
10,019 Square Feet Lot
$233,500 Zestimate®
$235/sqft
$106/mo HOA
What's special
Renovated kitchenBeautifully renovated guest bathGenerous prep spaceUpdated private bathQuartz countertopsSpacious primary suiteVaulted ceilings
- 3 days
- 293
- 17
Likely to sell faster than
Zillow last checked:
Listing updated:
Listed by:
Skye Maze 352-494-3836,
RABELL REALTY GROUP, LLC 352-559-8820
Source: Stellar MLS,MLS#: GC544133 Originating MLS: Gainesville-Alachua
Originating MLS: Gainesville-Alachua
Facts & features
Interior
Bedrooms & bathrooms
- Bedrooms: 2
- Bathrooms: 2
- Full bathrooms: 2
Rooms
- Room types: Florida Room
Primary bedroom
- Features: Walk-In Closet(s)
- Level: First
Kitchen
- Level: First
Living room
- Level: First
Heating
- Central, Natural Gas
Cooling
- Central Air
Appliances
- Included: Microwave, Refrigerator
- Laundry: Electric Dryer Hookup, In Garage, Washer Hookup
Features
- Beamed Ceilings, Ceiling Fan(s), Kitchen/Family Room Combo, Living Room/Dining Room Combo, Open Floorplan, Primary Bedroom Main Floor, Solid Wood Cabinets, Stone Counters, Thermostat, Vaulted Ceiling(s), Walk-In Closet(s)
- Flooring: Carpet, Engineered Hardwood, Hardwood
- Doors: Sliding Doors, Sliding Doors
- Has fireplace: Yes
- Fireplace features: Masonry, Wood Burning
Interior area
- Total structure area: 1,725
- Total interior livable area: 1,023 sqft
Video & virtual tour
Property
Parking
- Total spaces: 2
- Parking features: Driveway, Garage Door Opener, Garage Faces Side, Ground Level, Workshop in Garage
- Attached garage spaces: 2
- Has uncovered spaces: Yes
Accessibility
- Accessibility features: Accessible Bedroom, Accessible Closets, Accessible Common Area, Accessible Full Bath, Accessible Central Living Area, Central Living Area
Features
- Levels: One
- Stories: 1
- Exterior features: Irrigation System, Private Mailbox
- Fencing: Chain Link
Lot
- Size: 10,019 Square Feet
Details
- Parcel number: 05918108000
- Zoning: PUD
- Special conditions: None
Construction
Type & style
- Home type: SingleFamily
- Architectural style: Ranch
- Property subtype: Single Family Residence
Materials
- Wood Siding
- Foundation: Slab
- Roof: Shingle
Condition
- New construction: No
- Year built: 1978
Utilities & green energy
- Sewer: Public Sewer
- Water: Public
- Utilities for property: Electricity Connected, Natural Gas Available, Public, Sewer Connected, Street Lights, Water Connected
Community & HOA
Community
- Security: Fire Alarm, Security Gate
- Pet fee: $0 monthly
- Subdivision: DRY CREEK ALACHUA
HOA
- Has HOA: Yes
- HOA fee: $106 monthly
- HOA name: Natasha Gonzalez
- HOA phone: 352-327-3625
Location
- Region: Alachua
Financial & listing details
- Price per square foot: $235/sqft
- Tax assessed value: $206,273
- Annual tax amount: $2,548
- Date on market: 10/13/2026
- Cumulative days on market: 4 days
- Listing terms: Cash,Conventional,FHA,Other,VA Loan
- Ownership: Fee Simple
- Total actual rent: 0
- Electric utility on property: Yes
- Road surface type: Asphalt
Estimated market value
$233,500
$222,000 - $245,000
$1,610/mo
Price history
| Date | Event | Price |
|---|---|---|
| 10/13/2026 | Listed for sale | $239,900+11.3%$235/sqft |
Source:  Stellar MLS #GC544133 Report a problem Stellar MLS #GC544133 Report a problem | ||
| 8/19/2021 | Sold | $215,600+3.7%$211/sqft |
Source: Public Record Report a problem | ||
| 7/20/2021 | Pending sale | $207,900$203/sqft |
Source:  GACAR #446260 Report a problem GACAR #446260 Report a problem | ||
| 7/13/2021 | Listed for sale | $207,900+63.7%$203/sqft |
Source: GACAR #446260 Report a problem | ||
| 3/24/2021 | Listing removed | -- |
Source: Owner Report a problem | ||
| 4/27/2018 | Sold | $127,000-3%$124/sqft |
Source: Public Record Report a problem | ||
| 4/23/2018 | Pending sale | $130,900$128/sqft |
Source: Owner Report a problem | ||
| 3/7/2018 | Listed for sale | $130,900$128/sqft |
Source: Owner Report a problem | ||
Public tax history
| Year | Property taxes | Tax assessment |
|---|---|---|
| 2025 | $2,548 +5% | $162,018 +2.9% |
| 2024 | $2,426 +4% | $157,452 +3% |
| 2023 | $2,332 +6.3% | $152,866 +3% |
| 2022 | $2,195 +34% | $148,414 +39.7% |
| 2021 | $1,638 +2.4% | $106,205 +1.4% |
| 2020 | $1,599 +1.5% | $104,739 +2.3% |
| 2019 | $1,576 | $102,384 +0.2% |
| 2018 | $1,576 -37.1% | $102,200 +3% |
| 2017 | $2,505 +0.8% | $99,200 +11.3% |
| 2016 | $2,484 +10.8% | $89,100 +10% |
| 2015 | $2,242 +9.2% | $81,000 +2.7% |
| 2014 | $2,054 +3.8% | $78,900 +5.2% |
| 2013 | $1,978 | $75,000 -1.4% |
| 2012 | -- | $76,100 +4.4% |
| 2011 | -- | $72,870 -21% |
| 2010 | -- | $92,200 -13.4% |
| 2009 | -- | $106,500 -6.8% |
| 2008 | -- | $114,300 +4.2% |
| 2007 | -- | $109,700 +6.8% |
| 2006 | -- | $102,700 +13% |
| 2005 | -- | $90,900 +3.4% |
| 2004 | -- | $87,900 +27.9% |
| 2003 | -- | $68,700 |
| 2002 | -- | $68,700 -9.7% |
| 2001 | -- | $76,100 +30.5% |
| 2000 | -- | $58,300 |
Find assessor info on the county website
Monthly payment
Est. payment
Payment breakdown
Explore the cost of this home by adjusting the details. Changes won't be saved.Climate risks
Neighborhood: 32615
Nearby schools
Schools provided by the listing agent
- Elementary: W. W. Irby Elementary School-AL
- Middle: A. L. Mebane Middle School-AL
- High: Santa Fe High School-AL
Source: Stellar MLS. This data may not be complete. We recommend contacting the local school district to confirm school assignments for this home.


Similar homes
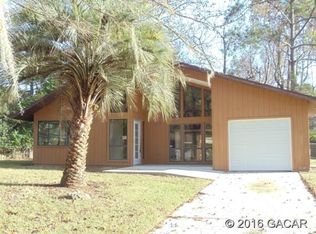
- $289,9003 bd2 ba1.3k sqft7208 NW 121ST AVENUE, ALACHUA, FL 32615For Sale
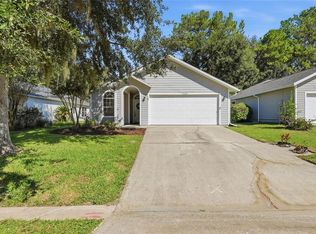
 MLS ID #GC544160, Keiton Stender, KELLER WILLIAMS GAINESVILLE REALTY PARTNERS. Stellar MLS
 - $259,9003 bd2 ba1.2k sqft5931 NW 26TH STREET, GAINESVILLE, FL 32653For Sale
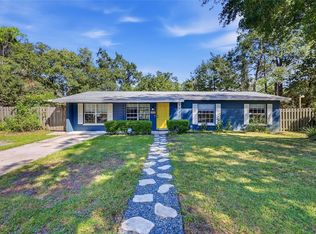 MLS ID #GC544009, Whitney Johnson Perkins, KELLER WILLIAMS GAINESVILLE REALTY PARTNERS. Stellar MLS
 - $288,0003 bd2 ba1.3k sqft11753 NW 60TH Terrace, Alachua, FL 32615For Sale
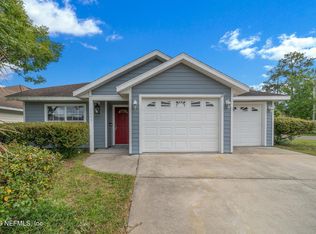 MLS ID #2168315, HOLLY ALFERY BEARD. realMLS
 - $280,0003 bd2 ba1.3k sqft13533 NW 136TH AVENUE, ALACHUA, FL 32615For Sale
 MLS ID #GC544049, Kristen Rabell, RABELL REALTY GROUP, LLC. Stellar MLS
 - $279,0003 bd2 ba1.2k sqft11793 CREEK DRIVE, ALACHUA, FL 32615For SaleMLS ID #GC543303, Marty Misner, MISNER REAL ESTATE SERVICES LLC. Stellar MLS
- $209,9002 bd2 ba1.1k sqft6718 NW 113th Ln, Alachua, FL 32615For Sale
 MLS ID #799659, Stephanie Barron, Hometown Realty of North Fl. Inc.. Dixie-Gilchrist Levy Counties BOR
 - $294,5003 bd2 ba1.4k sqft7106 NW 121ST AVENUE, ALACHUA, FL 32615For SaleMLS ID #GC543396, Cherrie Hughes, EXP REALTY LLC. Stellar MLS
- $235,0003 bd2 ba1.1k sqft15217 NW 134TH TERRACE, ALACHUA, FL 32615For SaleMLS ID #GC543410, Bhishma Benedict, FLORIDA HOMES REALTY & MORTGAGE GVILLE. Stellar MLS
- $240,0003 bd2 ba1.2k sqft6503 NW 27TH STREET, GAINESVILLE, FL 32653For SaleMLS ID #GC543481, Emily Thomas, BHGRE THOMAS GROUP. Stellar MLS
- $235,0003 bd1 ba1k sqft4319 NW 29TH TERRACE, GAINESVILLE, FL 32605For SaleMLS ID #GC543965, Kimberley Brown, FLORIDA'S CHOICE REALTY. Stellar MLS
- $205,0002 bd2 ba1.2k sqft10804 NW 65TH WAY, ALACHUA, FL 32615For SaleMLS ID #GC535336, Lisa Fetrow, KELLER WILLIAMS GAINESVILLE REALTY PARTNERS. Stellar MLS
- $224,9002 bd2 ba1.3k sqft8733 NW 42ND TERRACE, GAINESVILLE, FL 32653For SaleMLS ID #GC543537, Matthew Chapman, BOSSHARDT REALTY SERVICES LLC. Stellar MLS
- $196,9003 bd2 ba1k sqft14004 NW 158TH AVENUE, ALACHUA, FL 32615For SaleMLS ID #GC542724, Andrew Poe, KELLER WILLIAMS GAINESVILLE REALTY PARTNERS. Stellar MLS
- $209,9003 bd1 ba1k sqft13601 NW 141ST PLACE, ALACHUA, FL 32615For SaleMLS ID #O6410159, Chris Sileo, SUNFLORIDA REALTY. Stellar MLS
- $245,0003 bd2 ba1.2k sqftMagnolia Heights, Gainesville, FL 32609For Sale
 MLS ID #A12095540, Alvina Nosikovsky, Premier Elite Realty Inc.. MIAMI
 - $215,0002 bd1 ba780 sqft15014 NW 135TH TERRACE, ALACHUA, FL 32615For SaleMLS ID #GC540754, Tim Sikpi, REAL BROKER, LLC. Stellar MLS
- $269,9003 bd2 ba1.1k sqft6511 NW 29TH STREET, GAINESVILLE, FL 32653For SaleMLS ID #GC543690, Mae Alden, BHHS FLORIDA REALTY. Stellar MLS
- $239,0003 bd1 ba1.1k sqft3805 NW 17TH STREET, GAINESVILLE, FL 32605For SaleMLS ID #TB8551350, Dorina Lipovanciuc, RE FLORIDA HOMES. Stellar MLS
- $194,9003 bd1 ba1k sqft14306 NW 145TH TERRACE, ALACHUA, FL 32615For SaleMLS ID #O6421219, John Marascia, REDFIN CORPORATION. Stellar MLS
